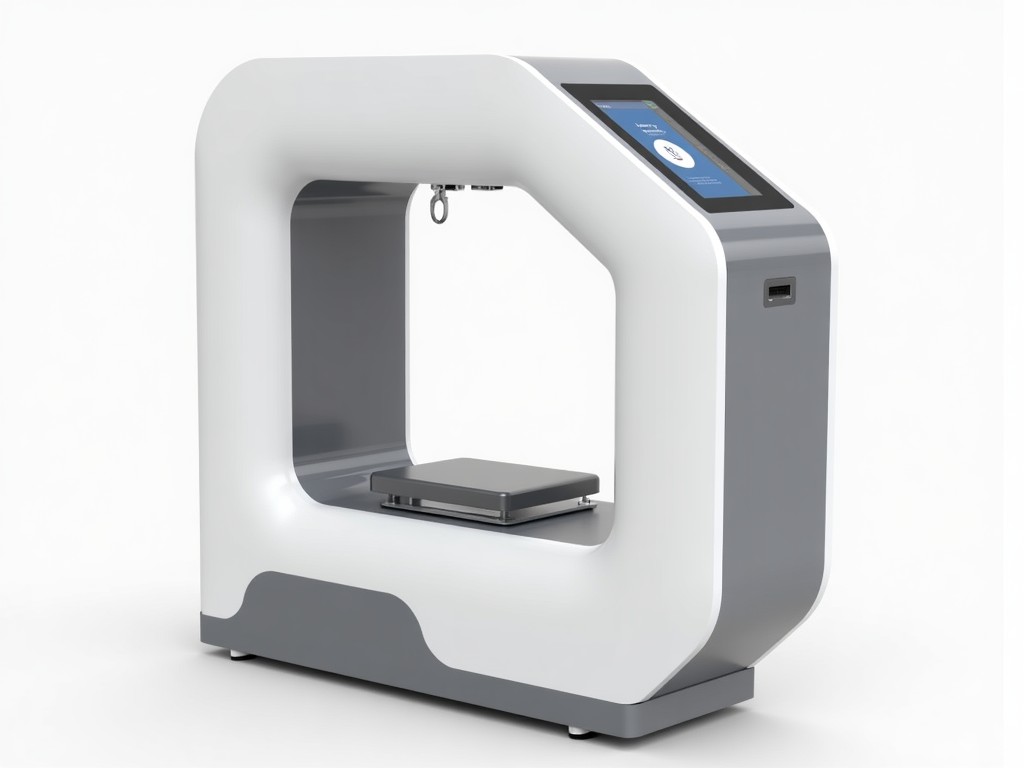
Custom Body Fat Testing Machine Suppliers
Measurement of body fat percentage in industrial settings commonly relies on multi‑frequency bioelectrical impedance analysis (BIA). The device sends low‑amplitude alternating currents through the
Inquire NowCustom Body Fat Testing Machine Suppliers
Measurement Principle and Technology
Measurement of body fat percentage in industrial settings commonly relies on multi‑frequency bioelectrical impedance analysis (BIA). The device sends low‑amplitude alternating currents through the torso and limbs, measuring resistance and reactance at frequencies ranging from 5 kHz to 500 kHz. By correlating impedance values with empirically derived equations, the system estimates fat mass, lean mass, and total body water with a typical repeatability of ±1.5 % under controlled hydration conditions.
Electrode configuration influences sensitivity; a four‑point tetra‑polar arrangement reduces contact‑resistance artifacts compared with two‑point designs. Modern implementations incorporate segmental analysis, allowing separate impedance readings for arms, legs, and trunk, which improves accuracy for subjects with atypical body proportions.
Key Technical Parameters
Typical measurement range spans 3 % to 50 % body fat, covering the majority of adult populations encountered in occupational health screening. Input current is limited to 0.8 mA rms, complying with IEC 60601‑2‑27 safety limits for non‑invasive devices. Sampling rate is adjustable from 1 Hz to 10 Hz, enabling real‑time trend monitoring during prolonged assessments.
Display resolution is 0.1 % for fat percentage and 0.05 kg for lean mass, with data output available via USB, RS‑485, or Ethernet interfaces. Power consumption remains below 5 W during active measurement, allowing operation from standard 100‑240 V AC mains or optional 12 V DC battery packs for field use.
Typical Industrial Applications
In manufacturing facilities, periodic body‑fat screening supports ergonomics programs by identifying workers whose composition may affect manual handling capabilities. Data are integrated into health‑management systems to adjust workstation design or rotate tasks, reducing the risk of musculoskeletal disorders linked to excessive adipose tissue.
Food‑processing plants utilize the equipment for nutritional monitoring of staff involved in quality‑control tasting panels, ensuring that sensory evaluation remains unbiased by metabolic shifts. Sports‑science centers attached to corporate wellness programs employ segmental BIA to tailor individualized exercise prescriptions based on limb‑specific lean‑mass assessments.
Logistics depots deploy portable units during pre‑employment health checks, providing objective composition metrics that complement traditional BMI calculations, which can misclassify muscular individuals. The non‑invasive nature and rapid measurement time (<30 seconds per subject) facilitate high‑throughput screening without disrupting shift schedules.
Customization Options
Housing materials can be selected from ABS‑PC blend for impact resistance or stainless‑steel grade 304 for environments requiring frequent chemical cleaning. Electrode geometry is adaptable; custom‑shaped conductive pads accommodate atypical attire such as protective suits or uniforms with integrated conductive threads.
Software interfaces allow configuration of calculation algorithms; users may upload population‑specific coefficients derived from internal validation studies. Communication protocols can be switched between Modbus TCP, MQTT, or proprietary binary formats to interface with existing plant‑wide SCADA or MES platforms.
Optional accessories include height‑adjustable standing platforms, wireless Bluetooth modules for cable‑free operation, and RFID readers for automatic subject identification linked to employee databases. All customizations are quoted based on engineering drawings and required certification levels (CE, UL, FCC).
Quality Control and Validation
Each production unit undergoes a four‑stage test protocol: electrical safety verification (dielectric strength 1.5 kV AC), impedance accuracy verification against a precision resistor network (±0.2 %), repeatability assessment across ten consecutive measurements on a reference phantom, and software checksum validation. Test results are recorded in a traceable batch record linked to the unit’s serial number.
Field validation is performed using dual‑energy X‑ray absorptiometry (DXA) as a comparator on a stratified sample of 30 subjects representing the intended user population. Correlation coefficients (R²) typically exceed 0.92 for fat‑mass estimation, with Bland‑Altman limits of agreement within ±2.5 % fat. Calibration drift is monitored via an internal reference electrode; recommended recalibration interval is 12 months under normal operating conditions.
| Parameter | Typical Value / Customizable |
|---|---|
| Measurement Range (Body Fat %) | 3 % – 50 % |
| Input Current (rms) | 0.8 mA (IEC 60601‑2‑27 compliant) |
| Sampling Rate | 1 Hz – 10 Hz (adjustable) |
| Display Resolution | 0.1 % fat, 0.05 kg lean mass |
| Interface Options | USB, RS‑485, Ethernet (Modbus TCP, MQTT, custom) |
| Housing Material | ABS‑PC blend or Stainless‑steel 304 |
| Power Consumption | <5 W (active) |
| Operating Temperature | 0 °C – 40 °C |
| Calibration Interval | 12 months (recommended) |
Frequently Asked Questions
Can the electrode layout be modified for special protective clothing?
Yes, conductive pads can be manufactured in alternative shapes and sizes to accommodate garments with embedded shielding layers. Provide a diagram of the clothing cross‑section and we will compute the required contact area to maintain impedance accuracy within specification limits.
What information is needed before a quotation is issued?
To generate a precise quote we require: target measurement environment (e.g., cleanroom, factory floor), desired housing material, required communication protocol, any needed certifications (CE, UL, FCC), estimated annual volume, and preferred delivery schedule. Optional accessories such as wireless modules or RFID readers should be listed at this stage.
How is quality inspection performed on finished units?
Each unit undergoes electrical safety testing, impedance accuracy verification against a traceable resistor network, repeatability checks on a reference phantom, and software validation. Results are stored in a digital batch record accessible via the serial number. Final inspection includes a visual check for housing defects and label legibility per IEC 60601‑1 marking requirements.