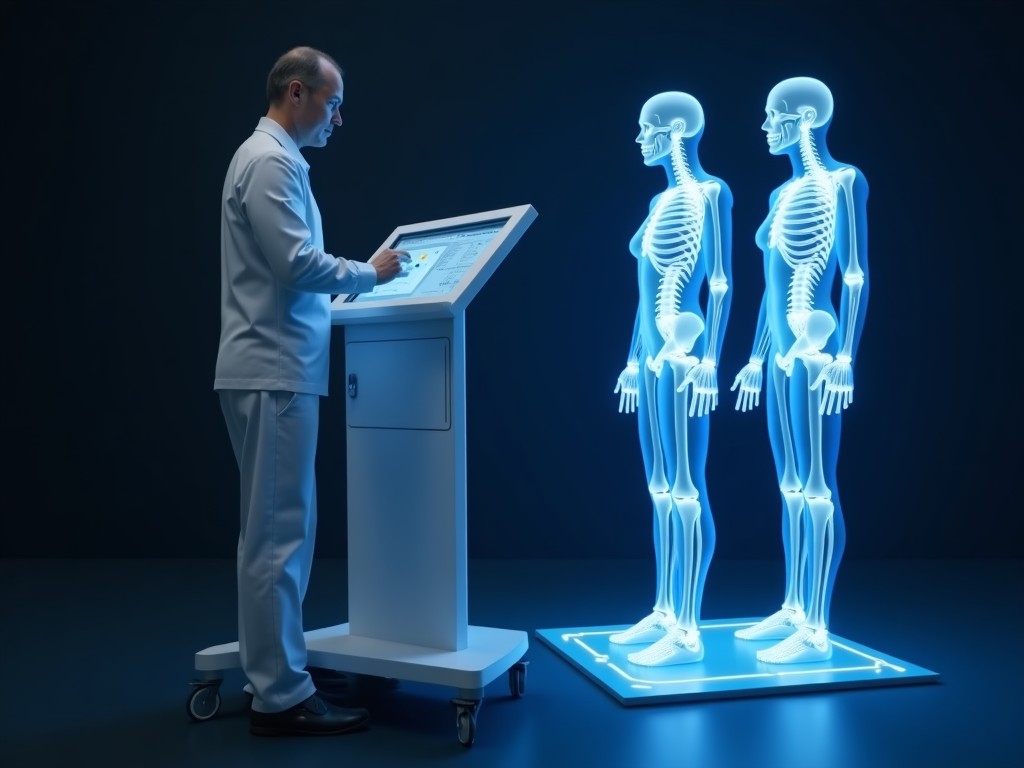
China Laser Body Scanner Exporter
A laser body scanner captures the three‑dimensional shape of a human torso or limbs without physical contact, using a projected laser line and a high‑speed sensor array. The resulting point cloud
Inquire NowChina Laser Body Scanner Exporter
A laser body scanner captures the three‑dimensional shape of a human torso or limbs without physical contact, using a projected laser line and a high‑speed sensor array. The resulting point cloud enables precise digital models for apparel pattern making, ergonomic analysis, medical prosthetics, and virtual fitting rooms.
The scanner operates on triangulation principles: a coherent laser diode emits a thin stripe that sweeps across the target area; a CMOS camera positioned at a known angle records the deformation of the stripe caused by surface contours. Software reconstructs the depth information from the pixel displacement, delivering millimeter‑level detail in real time.
Technical Specifications
| Parameter | Typical Value |
|---|---|
| Laser wavelength | 650 nm (red) – Class 2M |
| Scan width (field of view) | 500 mm (adjustable ±20 %) |
| Measurement range (depth) | 0 – 2000 mm |
| Resolution (point spacing) | 0.1 mm |
| Accuracy (repeatability) | ±0.05 mm (σ) |
| Frame rate | 30 fps (full resolution) |
| Power consumption | 15 W (typical) |
| Dimensions (L×W×H) | 350 mm × 180 mm × 120 mm |
| Weight | 4.2 kg |
| Interface | USB 3.0, GigE optional |
| Operating temperature | 0 °C – 40 °C |
| Ingress protection | IP54 (housing) |
The specified resolution of 0.1 mm ensures that subtle surface features such as seam lines or anatomical landmarks are captured without aliasing. Repeatability of ±0.05 mm guarantees consistent results across multiple scans, a critical factor for size‑chart generation and comparative studies.
A frame rate of 30 fps enables dynamic scanning of moving subjects, allowing the device to be integrated into production lines where workers pass through the scanner beam for rapid ergonomic assessment. The adjustable scan width accommodates both full‑body captures and focused limb measurements without hardware changes.
Safety classification as Class 2M indicates that the laser output is safe for accidental exposure under normal use, though direct staring into the beam should be avoided. The housing meets IP54, protecting internal optics from dust ingress and splashing water commonly found in workshop environments.
Typical Applications
In apparel manufacturing, the scanner replaces manual tape measures, providing a complete digital avatar that drives automated pattern nesting and reduces material waste by up to 15 %. Ergonomics teams use the data to design workstations that minimize strain, validated by comparing pre‑ and post‑intervention scans.
Medical device manufacturers rely on the precise limb geometry to create custom sockets for prosthetics, ensuring a comfortable fit that improves patient mobility. Virtual‑fitting platforms ingest the point cloud to render realistic clothing simulations, enhancing online retail conversion rates.
- Automotive seat design – capturing driver posture for contour‑matched cushions
- Aerospace interior fitting – verifying clearance for crew equipment
- Sports equipment – tailoring protective gear to athlete anatomy
- Anthropometric research – building population databases for product development
Material and Construction Options
The scanner chassis is primarily fabricated from extruded aluminum alloy 6063, offering a favorable strength‑to‑weight ratio and natural corrosion resistance. For environments requiring higher chemical resistance, a stainless‑steel 304 variant is available upon request.
Optical components are housed in sealed modules with replaceable protective windows, simplifying maintenance in dusty conditions. Mounting brackets feature slotted holes allowing ±10 mm adjustment in both horizontal and vertical axes to align with existing conveyor systems.
Customization and Integration
Scan width can be adjusted via interchangeable line‑generating optics, enabling a narrower beam for high‑detail foot scanning or a wider beam for full‑torso capture. The firmware supports user‑definable trigger modes, including external encoder sync for conveyor‑based operation.
Software development kits (SDK) provide access to raw point streams and processed mesh outputs, facilitating integration with MES, PLM, or custom analytics pipelines. Data output formats include PLY, OBJ, and STL, compatible with most CAD and inspection tools.
Quality Assurance and Testing
Each unit undergoes a two‑stage calibration: first, a reference plane is measured to verify laser linearity; second, a calibrated artifact with known geometry validates the reconstruction algorithm. Traceability to national standards is maintained through a documented calibration chain.
In‑process testing includes thermal cycling from 0 °C to 40 °C to confirm that measurement drift remains within ±0.02 mm across the temperature range. Final inspection consists of a repeatability test on a standardized human‑shape phantom, with results recorded in the product dossier.
Frequently Asked Questions
- Can the scanning area be enlarged? Yes, optional wide‑angle lenses increase the field of view up to 800 mm while maintaining resolution.
- What file formats are available for export? The scanner outputs PLY, OBJ, STL, and ASCII XYZ; custom formats can be accommodated via the SDK.
- Is on‑site installation and training provided? Installation guidance and remote training sessions are included; on‑site support can be arranged separately.
- How are export shipments protected? Units are packed in double‑wall corrugated boxes with internal foam cushioning, sealed with moisture‑barrier bags, and marked for careful handling.