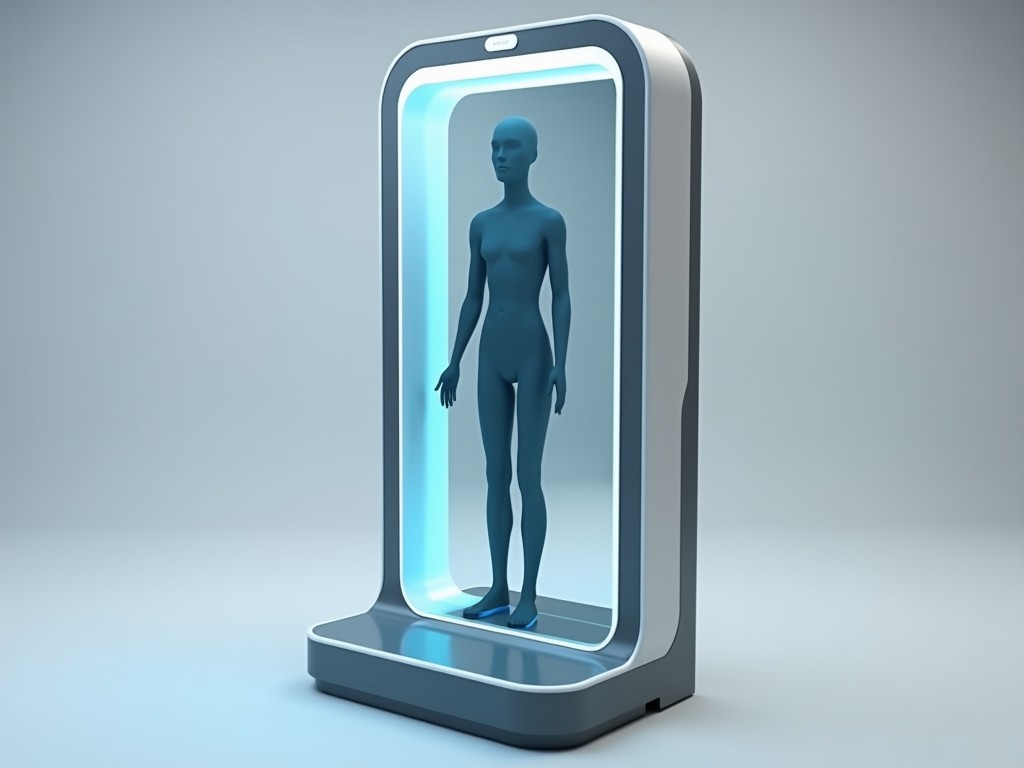
China 3D Body Scanning Mirror Factory
A 3D body scanning mirror combines structured‑light projection with high‑resolution CMOS sensors to capture the full surface geometry of a person standing in front of a reflective panel. The system
Inquire NowChina 3D Body Scanning Mirror Factory
A 3D body scanning mirror combines structured‑light projection with high‑resolution CMOS sensors to capture the full surface geometry of a person standing in front of a reflective panel. The system outputs a dense point cloud that can be processed into a measurable avatar for sizing, ergonomics, or virtual fitting.
Core Scanning Technology
The scanner projects a sequence of sinusoidal fringe patterns onto the subject; the reflected light is recorded by two synchronized 5 MP global‑shutter cameras positioned at a 500 mm baseline. Sub‑pixel phase shifting yields a depth resolution of 0.2 mm and a repeatability of ±0.15 mm over the full 2 m × 1 m capture volume, with a frame rate of 15 Hz for full‑body scans.
Hardware Specifications
Each camera uses a Sony IMX264 sensor with 2.4 µm pixel size, operating at 120 fps in global shutter mode to eliminate motion blur. The structured‑light source is a 650 nm laser diode line generator with adjustable power up to 200 mW, housed in an IP‑rated aluminum enclosure measuring 600 mm × 400 mm × 250 mm. Power consumption averages 45 W at 110 VAC, and the unit includes a built‑in heater to maintain sensor temperature within ±2 °C for consistent accuracy.
- Adjustable baseline (300‑800 mm) to match room geometry
- Interchangeable wavelength (650 nm or 850 nm) for different skin reflectance
- Optional touch‑screen control panel for local operation
Software and Data Output
The onboard FPGA processes raw fringe images to produce a point cloud of up to 2.5 million points per scan, exported in PLY, OBJ, or STL formats via Gigabit Ethernet. End‑to‑end latency from capture to usable mesh is under 200 ms, and a C++/Python SDK provides access to raw phase data, mesh generation APIs, and real‑time streaming for integration with CAD or AR platforms.
Typical Applications
In apparel manufacturing, the scanner provides sub‑centimeter circumference measurements that replace manual tape measures, reducing sizing error from ±2 cm to ±0.3 cm and enabling mass‑customization workflows. For fitness centers, repeatable body‑shape tracking supports progression monitoring with a measurement variability of less than 0.5 % over weekly scans. Medical ergonomics departments use the data to design personalized orthotics, where surface deviation maps are accurate to 0.2 mm, ensuring proper load distribution.
- Apparel: precise girth and length data for pattern making
- Fitness: longitudinal shape analysis for training programs
- Medical: custom orthotic and prosthetic design
- Retail: virtual try‑on and size recommendation
Customization Options
System geometry can be adapted to facility constraints by adjusting the camera baseline between 300 mm and 900 mm, which directly scales the measurement volume and depth accuracy according to the formula Z = (b·λ)/(Δφ·p). Clients may select either visible‑red 650 nm or near‑infrared 850 nm illumination to match skin reflectance characteristics or to comply with safety regulations. Enclosure materials are available in powder‑coated aluminum, stainless steel 304, or ABS‑plastic for corrosive environments, and interface options include Ethernet/IP, Modbus TCP, or USB 3.0 for data transfer.
- Baseline length: 300 mm – 900 mm
- Illumination wavelength: 650 nm or 850 nm
- Enclosure material: aluminum, SS304, ABS
- Data interface: Ethernet/IP, Modbus TCP, USB 3.0
Quality Control and Testing
Each unit undergoes a two‑stage validation: first, a calibrated reference sphere is scanned to verify point‑to‑point deviation under 0.1 mm RMS; second, a full‑body phantom with known geometry is scanned ten times to assess repeatability, with results logged in a statistical process control chart. The manufacturing process follows ISO 9001:2015 guidelines, and traceability is maintained via serial‑linked test records accessible through the client portal.
Specification Table
| Parameter | Typical Value | Customizable Range |
|---|---|---|
| Measurement Volume | 2 m × 1 m × 0.5 m | Scalable with baseline 300‑900 mm |
| Depth Accuracy | ±0.15 mm (repeatability) | Dependent on baseline & wavelength |
| Point Cloud Density | Up to 2.5 M points/scan | Adjustable via pattern speed |
| Scan Frame Rate | 15 Hz (full body) | 5‑30 Hz (region of interest) |
| Power Consumption | 45 W @ 110 VAC | 30‑60 W (configurable) |
| Operating Temperature | 10‑35 °C (ambient) | 0‑40 °C with optional heater |
| Enclosure Rating | IP54 (standard) | IP65 available |
| Data Interface | Gigabit Ethernet | USB 3.0, Ethernet/IP, Modbus TCP |
Frequently Asked Questions
Can the scanning volume be adjusted for different room sizes?
Yes. By changing the camera baseline length and adjusting the projection optics, the measurement volume can be scaled from a compact 1 m × 0.5 m booth to a full‑room 3 m × 2 m area while maintaining accuracy specifications.
What file formats are available for the point cloud data?
The system exports raw point clouds in PLY, OBJ, and STL formats. Processed meshes and texture maps can also be generated in FBX or glTF for direct use in AR/VR pipelines.
How is the system calibrated and how often is recalibration required?
Each unit ships with a factory calibration traceable to a NIST‑standard reference sphere. Field verification using the supplied calibration plate is recommended monthly; recalibration is performed in‑house if deviation exceeds 0.1 mm RMS.
Get a Quote
To discuss your specific scanning requirements, request a detailed quotation, or arrange a sample evaluation, please contact our engineering team.
Contact Us