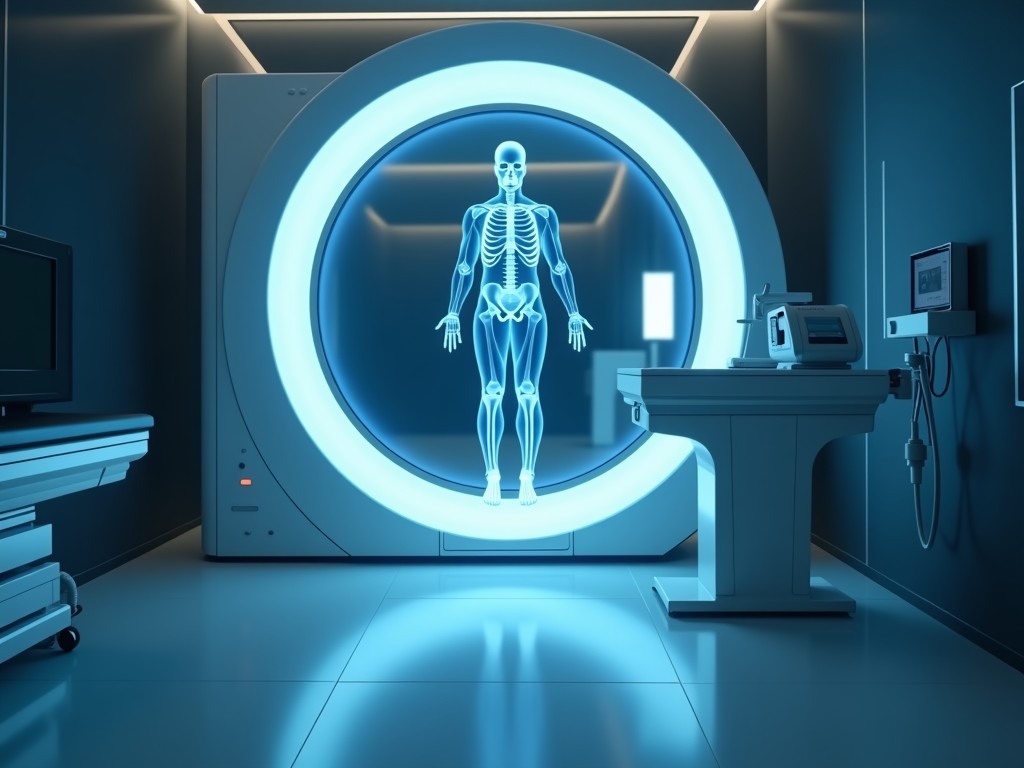
Body Scanning Mirror Technology System
A body scanning mirror technology system captures three‑dimensional surface data of a human form by directing structured light onto a series of precision‑engineered mirrors that relay the pattern to
Inquire NowBody Scanning Mirror Technology System
A body scanning mirror technology system captures three‑dimensional surface data of a human form by directing structured light onto a series of precision‑engineered mirrors that relay the pattern to a sensor array. The mirrors act as optical relays, preserving wavefront integrity while enabling a compact scanning head that can be positioned around the subject without mechanical contact.
Operating Principle
The system projects a known fringe pattern via a laser diode onto a rotating polygonal mirror set. Each mirror facet redirects the pattern onto the body at a different angle; the reflected light is collected by a telecentric lens and imaged onto a CMOS sensor. Phase‑shift algorithms compute depth from the deformed fringes, yielding a point cloud with sub‑millimeter spacing.
Key Technical Specifications
| Parameter | Typical Value | Units | Notes |
|---|---|---|---|
| Scan Field Width | 500 | mm | Adjustable via lens choice |
| Axial Resolution | 0.2 | mm | At 1 m working distance |
| Lateral Resolution | 0.3 | mm | Determined by pixel pitch |
| Frame Rate | 30 | fps | Continuous streaming |
| Power Consumption | 12 | W | Including illumination |
| Operating Temperature | 0 – 40 | °C | Non‑condensing |
Design and Materials
The mirror substrates are fabricated from low‑expansion borosilicate glass (CTE ≈ 3.3 × 10⁻⁶ /K) to minimize drift under temperature fluctuations. A protected silver coating with a dielectric overcoat provides > 98 % reflectivity across 630 – 680 nm while resisting oxidation. The housing is machined from aluminum alloy 6061‑T6, anodized for corrosion resistance, and incorporates kinematic mounts to maintain mirror alignment within 2 arc‑seconds over the product life.
Measurement Accuracy and Resolution
Accuracy is defined as the deviation of measured points from a certified reference artifact traceable to NIST. Typical absolute error is ± 0.5 mm over the full scan volume, with repeatability (σ) of 0.1 mm after 10 consecutive scans. Resolution is limited by the sensor pixel size and the effective numerical aperture of the relay optics, yielding a point spacing of 0.3 mm in the XY plane and 0.2 mm in Z.
Environmental and Operational Conditions
The scanner is rated IP65 for dust and water jet protection, enabling use in garment fitting rooms, fitness centers, and clinical settings. Active temperature stabilization of the laser diode maintains wavelength drift below 0.02 nm/°C, ensuring consistent fringe contrast. The system tolerates ambient illumination up to 500 lux without significant signal‑to‑noise degradation.
Integration and Interface
Output is delivered via Gigabit Ethernet using the GenICam standard, providing synchronized depth maps and intensity images at 30 fps. A 24 VDC input powers the unit, with optional PoE+ support for simplified cabling. Software development kits are available for C++, Python, and LabVIEW, allowing direct access to raw point clouds or processed mesh outputs.
Applications in Industry
Body scanning mirror systems are selected when a non‑contact, high‑speed capture of complex surface geometry is required for ergonomic assessment, custom apparel production, or prosthetic fitting. The mirror‑based architecture permits a narrow scanning head that can be arranged around a seated subject without obstructing natural posture, a benefit over bulky laser scanners that demand larger clearance.
- Custom clothing: measurement of torso, limbs, and posture for pattern generation.
- Virtual try‑on: creation of avatar models for e‑commerce platforms.
- Clinical orthotics: quantification of limb volume changes during rehabilitation.
- Fitness analytics: tracking muscle hypertrophy and fat distribution over time.
- Automotive ergonomics: evaluating driver reach and visibility in vehicle mock‑ups.
Quality Control and Testing
Each unit undergoes a two‑stage verification: first, interferometric validation of mirror figure error (< λ/10 PV) using a Fizeau interferometer; second, end‑to‑end system accuracy testing against a calibrated ceramic block with known geometry. Calibration certificates are issued with traceable uncertainty budgets, and a accelerated life test (1000 h at 40 °C/90 % RH) confirms coating stability and housing integrity.
Customization Options
The mirror geometry, coating wavelength band, and mechanical interface can be adapted to specific integration constraints. Typical customization parameters include mirror diameter (25 mm – 100 mm), scan angle (± 15° – ± 45°), and mounting flange type (ISO 9409‑1, custom bolt pattern, or adhesive mount). Changes to the illumination source (e.g., switching to 850 nm VCSEL for NIR compatibility) are also supported upon request.
Ordering and Lead Time
Standard configurations ship within 6‑8 weeks after receipt of purchase order. Custom optical or mechanical alterations extend lead time by 2‑4 weeks depending on complexity. All orders include factory acceptance test data, a user manual, and a one‑year warranty covering defects in materials and workmanship under normal operating conditions.
Frequently Asked Questions
Increasing the field width requires a larger mirror or a relay lens with lower magnification; resolution will scale inversely with magnification. The system can be re‑configured for a 800 mm field at the cost of ~0.4 mm lateral resolution.
What file formats are available for the point cloud output?Raw data are provided as .ply and .xyz ASCII files; processed meshes can be exported as .stl or .obj. Custom formats can be generated via the SDK.
Is eye safety certification provided for the laser source?The laser diode operates at Class 1M under IEC 60825‑1 when used with the supplied optics; a safety datasheet is included with each unit.
How is the system calibrated on site?A calibration plate with known fiducials is shipped with the unit; the supplied software guides a five‑minute routine that updates the intrinsic and extrinsic parameters.
Contact for Inquiry
To discuss how this body scanning mirror technology can meet your specific measurement challenges, please use the contact form at /contactus or email our technical sales team directly. Provide your application details, required scan volume, and any environmental constraints to receive a tailored quotation and lead‑time estimate.