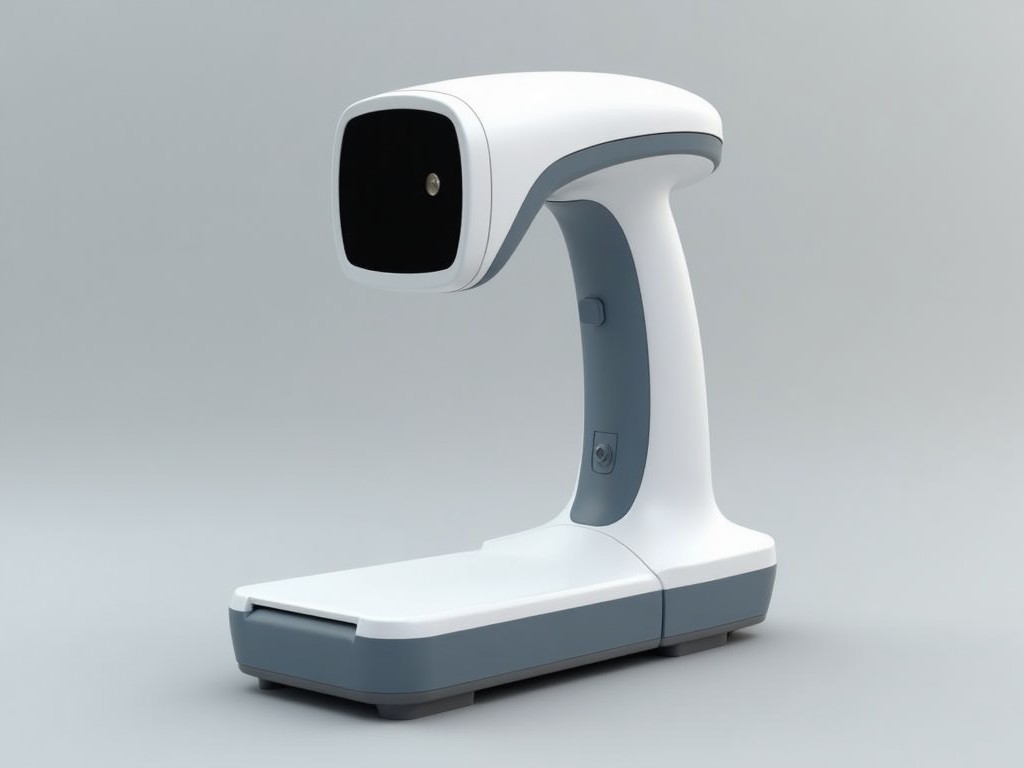
Wholesale 3D Body Scanner Machine Suppliers
A 3D body scanner captures the three‑dimensional shape of a human subject using structured light or laser triangulation, producing a dense point cloud that can be processed into a mesh for
Inquire NowWholesale 3D Body Scanner Machine Suppliers
A 3D body scanner captures the three‑dimensional shape of a human subject using structured light or laser triangulation, producing a dense point cloud that can be processed into a mesh for anthropometric analysis, virtual fitting, or ergonomic assessment. Wholesale suppliers provide these systems to integrators, research labs, and manufacturing facilities that require repeatable, non‑contact measurement at production scale.
Technical Specifications
| Parameter | Typical Value |
|---|---|
| Scanning Volume (W×H×D) | 800 mm × 1800 mm × 600 mm |
| Point Spacing (Resolution) | 0.5 mm |
| Acquisition Time per Scan | ≤ 12 s |
| Measurement Accuracy (ISO 9283) | ± 2 mm (over full volume) |
| Light Source | Blue LED structured light, Class 2 eye safety |
| Power Consumption | 150 W (typical) |
| Overall Dimensions (W×H×D) | 1000 mm × 2100 mm × 800 mm |
| Weight | 120 kg |
Operating Principles
The scanner projects a sequence of known fringe patterns onto the subject. A pair of calibrated cameras captures the deformation of these patterns from different viewpoints. By applying triangulation algorithms, the system calculates the 3D coordinates for each pixel, generating a point cloud with sub‑millimeter spacing. The process is repeatable because the light source and camera geometry are fixed, and ambient light is minimized through optical filtering.
Calibration is performed using a reference artifact with known geometry before each production shift. The software applies distortion correction and merges multiple views to eliminate occlusions, producing a watertight mesh suitable for downstream CAD or analytics pipelines.
Typical Industrial Applications
In apparel manufacturing, the scanner provides accurate body measurements that replace manual tape methods, reducing fitting errors and enabling mass customization. Automotive seat designers use the data to evaluate occupant packaging and validate clearance against interior components. Ergonomics labs employ the device to quantify postural changes during simulated work tasks, supporting the design of tools and workstations that minimize strain.
Healthcare providers utilize the scans to create patient‑specific orthotics and prosthetic sockets, improving comfort and reducing iteration cycles. Fitness centers leverage the data for longitudinal body composition tracking, offering members visual feedback on muscle and fat distribution changes over time.
Customization Options
- Adjustable scanning volume – interchangeable frame extensions to increase height or depth up to 2 m.
- Alternative illumination – laser line or near‑infrared structured light for specific material reflectance.
- Software modules – automatic landmark extraction, segment‑based measurements, or export to STL/OBJ/PLY formats.
- Enclosure variants – open‑frame for line integration or walk‑in cabin with controlled lighting.
- Connectivity – Ethernet/IP, OPC UA, or USB 3.0 for real‑time data transfer to MES or QC systems.
Quality Control and Testing
Each unit undergoes a three‑stage verification: (1) optical alignment check using a calibrated gauge block array, (2) repeatability test measuring a reference sphere ten times and calculating standard deviation (< 0.2 mm), and (3) accuracy validation against a traceable coordinate measuring machine (CMM) with certified artifacts. Results are documented in a test report that accompanies the shipment.
Firmware includes built‑in diagnostics that monitor laser diode temperature, camera exposure levels, and data throughput. Fault conditions trigger an alarm and log an error code, enabling predictive maintenance without interrupting production.
Lead Time and Packaging
Standard lead time for a configured scanner is 6–8 weeks after receipt of purchase order and technical confirmation. Custom frame sizes or specialized optics may extend the schedule by up to two weeks, depending on component availability.
Machines are shipped in a double‑wall corrugated crate with internal foam bracing, corner protectors, and humidity‑indicating desiccant packs. The crate dimensions are 1100 mm × 2200 mm × 900 mm, and the gross weight including packaging is approximately 150 kg. Shock sensors are affixed to the exterior to detect mishandling during transit.
Frequently Asked Questions
Can the scanning volume be customized? Yes, the frame structure is modular; length, width, and height can be adjusted in 100 mm increments to suit specific part sizes or facility constraints.
What file formats does the software export? The processing suite outputs point clouds (PLY, PTS), meshes (STL, OBJ, VRML), and measurement reports (CSV, PDF). Custom formats are available upon request.
Is on‑site installation and training provided? Suppliers typically include installation, alignment verification, and operator training as part of the delivery package; details are confirmed during quotation.
How are software updates handled? Firmware and application updates are released quarterly and can be applied via a secure USB stick or remote download, with version control logs retained for audit purposes.
Request a Quote
To obtain a formal quotation that includes pricing, lead time, and warranty terms, please provide your application details, required scanning volume, and any desired software modules. Our engineering team will review the specifications and respond with a technical proposal.