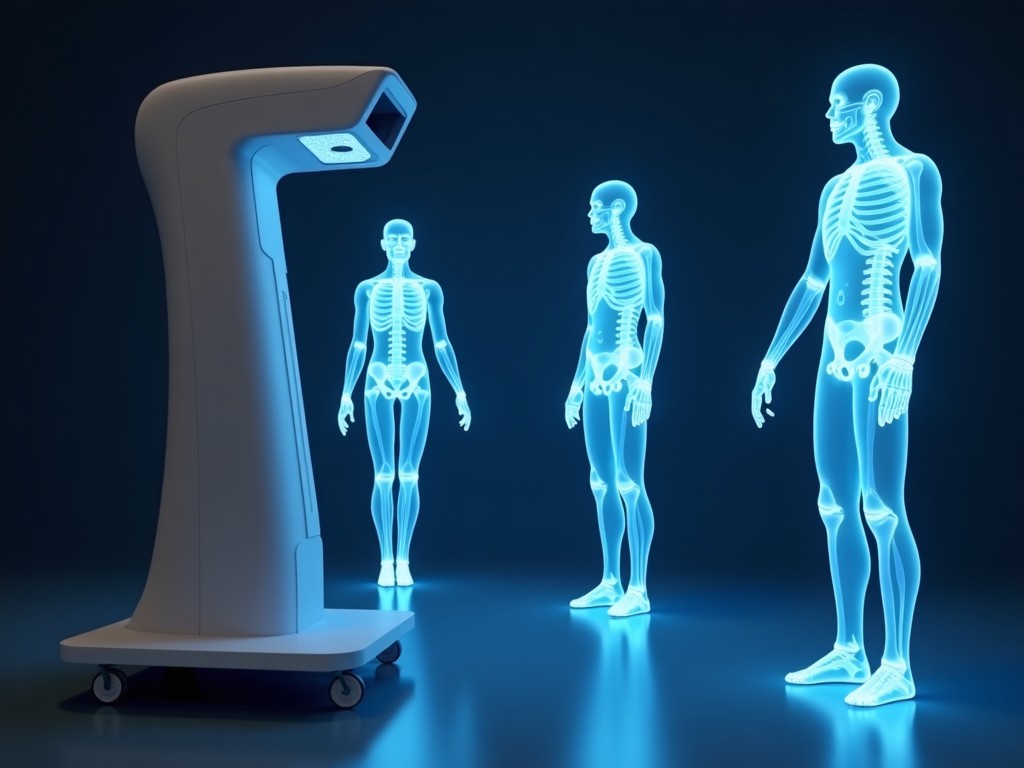
Purchase 3D Body Scanner Machine
This system captures the three‑dimensional shape of a human body using structured light projection and multi‑camera triangulation. The output is a dense point cloud that can be processed into a mesh
Inquire Now3D Body Scanner Machine for Industrial Measurement
This system captures the three‑dimensional shape of a human body using structured light projection and multi‑camera triangulation. The output is a dense point cloud that can be processed into a mesh for ergonomic analysis, apparel design, or medical assessment.
Core Measurement Technology
The projector emits a sequence of calibrated fringe patterns that deform according to surface geometry. Two synchronized cameras record the deformation from different viewpoints, enabling depth calculation via phase‑shift triangulation.
Each frame yields sub‑millimeter depth resolution; the system combines multiple frames to reduce noise and improve surface detail without contacting the subject.
Technical Specifications
| Parameter | Value | Unit | Notes |
|---|---|---|---|
| Scan Accuracy | ±0.5 | mm | At 1 m working distance, traceable to NIST |
| Resolution (point spacing) | 0.2 | mm | Dense mesh after filtering |
| Field of View (width × height) | 1200 × 2000 | mm | Covers full body in single pose |
| Acquisition Time per Scan | 1.8 | s | Includes projection and capture |
| Output Formats | PLY, OBJ, STL | – | Selectable via software |
| Power Supply | 100‑240 | VAC | 50/60 Hz, 150 W max |
Operational Workflow
The operator positions the subject on the designated platform, ensuring the scanning volume is unobstructed. A single button press initiates the patterned light sequence; the cameras capture frames in real time.
On‑board processing aligns the frames, applies noise reduction, and generates a watertight mesh. The final file is saved to local storage or exported directly to a connected workstation via Ethernet.
Typical throughput allows up to 20 scans per hour, including subject repositioning and data verification.
Key Performance Metrics
- Repeatability: standard deviation <0.2 mm over 30 consecutive scans on a reference artifact.
- Texture Mapping: optional RGB capture at 2 MP resolution for color‑enhanced models.
- Ambient Light Immunity: operates reliably under up to 500 lux indoor lighting without external enclosure.
- Software Compatibility: Windows 10/11, Linux Ubuntu 20.04+, API available for C#, Python, and MATLAB.
- Safety: Class 2 LED projector, IEC 62471 compliant, no laser radiation.
Typical Industrial Applications
In apparel manufacturing, the scanner provides precise body measurements for pattern grading, reducing reliance on manual tailoring and decreasing sample iteration cycles.
Automotive interior designers use the data to evaluate seat belt ergonomics and cabin reach, ensuring compliance with safety standards across diverse user percentiles.
Healthcare providers employ the device for monitoring morphological changes in rehabilitation or for creating custom orthotic interfaces with sub‑millimeter fidelity.
Customization Options
Lens modules can be swapped to adjust the field of view; a narrow‑lens variant increases resolution to 0.1 mm for detailed hand or foot scanning.
Lighting units are available with different wavelength bands (e.g., near‑infrared) to accommodate specific material reflectance properties.
Software packages add modules for automatic landmark extraction, statistical shape modeling, or integration with PLM systems via REST endpoints.
Quality Assurance and Calibration
Each unit undergoes factory validation against a traceable reference sphere, confirming accuracy within the specified tolerance before shipment.
Field calibration kits include a checkerboard target and software wizard; users can verify performance quarterly to maintain measurement integrity.
The manufacturing process follows ISO 9001 guidelines, with documented change control for hardware firmware and software releases.
Frequently Asked Questions
Can the scanning volume be adjusted for different body sizes?
Yes, interchangeable lens kits modify the field of view while maintaining accuracy; selection depends on the target percentile range.
What file formats are available for downstream CAD processing?
The system exports PLY, OBJ, and STL directly; additional formats can be generated via the SDK.
Is onsite training provided?
Standard installation includes a half‑day operator workshop; extended training packages are offered upon request.
Request a Quote or Demo
To discuss configuration options, lead times, or arrange a live demonstration, contact our technical sales team.