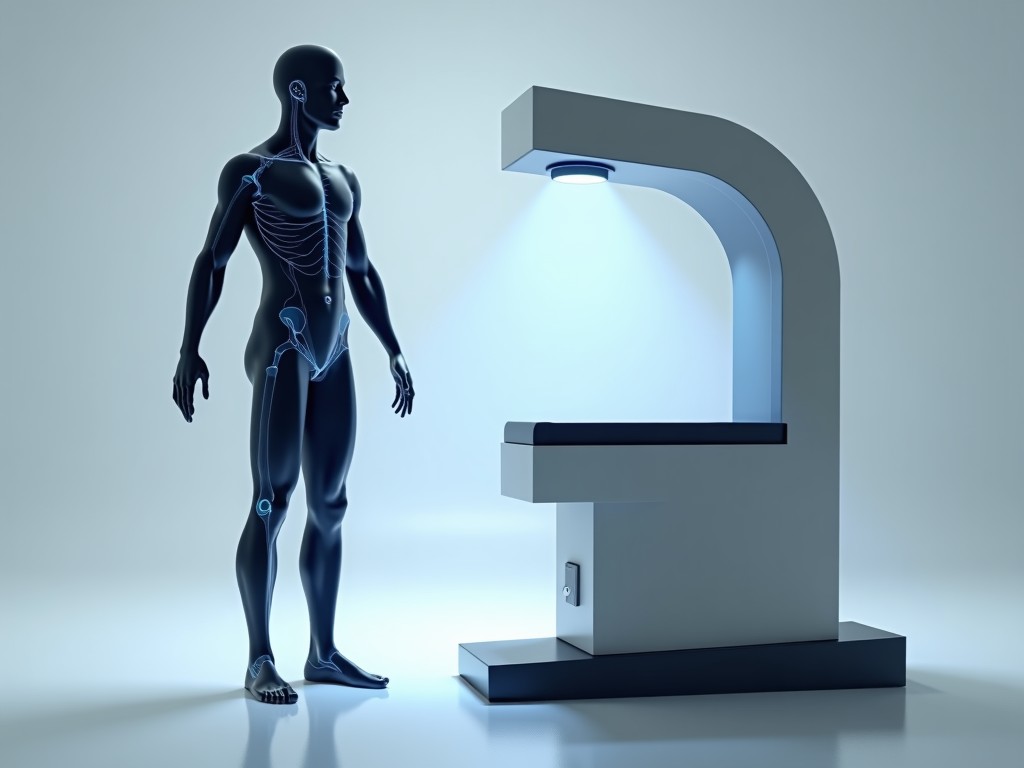
Oem New Digital Body Scanning Machine
The machine captures three‑dimensional surface data of objects using structured light projection and high‑resolution stereo cameras. This non‑contact method yields point‑cloud densities up to 2
Inquire NowOEM New Digital Body Scanning Machine
The machine captures three‑dimensional surface data of objects using structured light projection and high‑resolution stereo cameras. This non‑contact method yields point‑cloud densities up to 2 million points per second, suitable for reverse engineering, quality inspection, and ergonomic analysis.
Technology Overview
A fringe pattern is projected onto the target; deformations of the pattern are recorded by two offset sensors. Triangulation algorithms convert pixel shifts into XYZ coordinates with a repeatability of ±0.05 mm over a 500 mm × 500 mm scanning volume.
Key Technical Specifications
| Parameter | Typical Value |
|---|---|
| Scanning Volume (X×Y×Z) | 500 mm × 500 mm × 300 mm (customizable) |
| Point Spacing | 0.2 mm (adjustable via pattern density) |
| Acquisition Speed | Up to 2 million points/s |
| Output Formats | STL, OBJ, PLY, ASCII XYZ |
| Power Supply | 100‑240 V AC, 50/60 Hz, 150 VA |
| Operating Temperature | 10 °C – 40 °C |
Typical Applications
In automotive body‑shop environments, the scanner provides rapid capture of panel contours for die‑fit verification, reducing the need for physical templates. In consumer‑goods manufacturing, it enables ergonomic studies of handheld devices by quantifying grip surfaces with sub‑millimeter detail.
Additionally, the system supports reverse engineering of legacy components where CAD data are unavailable, allowing engineers to generate accurate surface models for downstream CNC machining or additive manufacturing.
Customization Options
- Extended scanning volume up to 1000 mm × 1000 mm × 500 mm via larger projection optics.
- Alternative illumination wavelengths (blue LED or infrared) for transparent or reflective surfaces.
- Robotic‑arm mounting brackets for inline production line integration.
- On‑board processing unit with GPU acceleration for real‑time mesh generation.
Quality Assurance & Testing
Each unit undergoes a traceable calibration against a NIST‑standard gauge block set, verifying volumetric accuracy within ±0.1 mm across the full volume. Functional testing includes repeatability scans of a reference sphere ten times, with standard deviation recorded below 0.02 mm.
Integration & Support
The scanner provides Ethernet and USB 3.0 interfaces, accompanied by a SDK compatible with Windows and Linux environments. Technical documentation includes API examples for point‑cloud streaming, mesh conversion, and automated inspection routines.
Frequently Asked Questions
Q: Can the scanning volume be adjusted after purchase?
A: Yes, optional lens kits and positioning stages are available to expand or reduce the usable volume without replacing the core sensor.
Q: What file formats are exported directly from the scanner?
A: The built‑in software outputs STL, OBJ, PLY, and raw XYZ ASCII; additional formats can be generated via post‑processing scripts.
Q: Is training provided for operator certification?
A: Manufacturer‑led on‑site or virtual training covers system setup, calibration procedures, and software workflows, typically completed within one day.