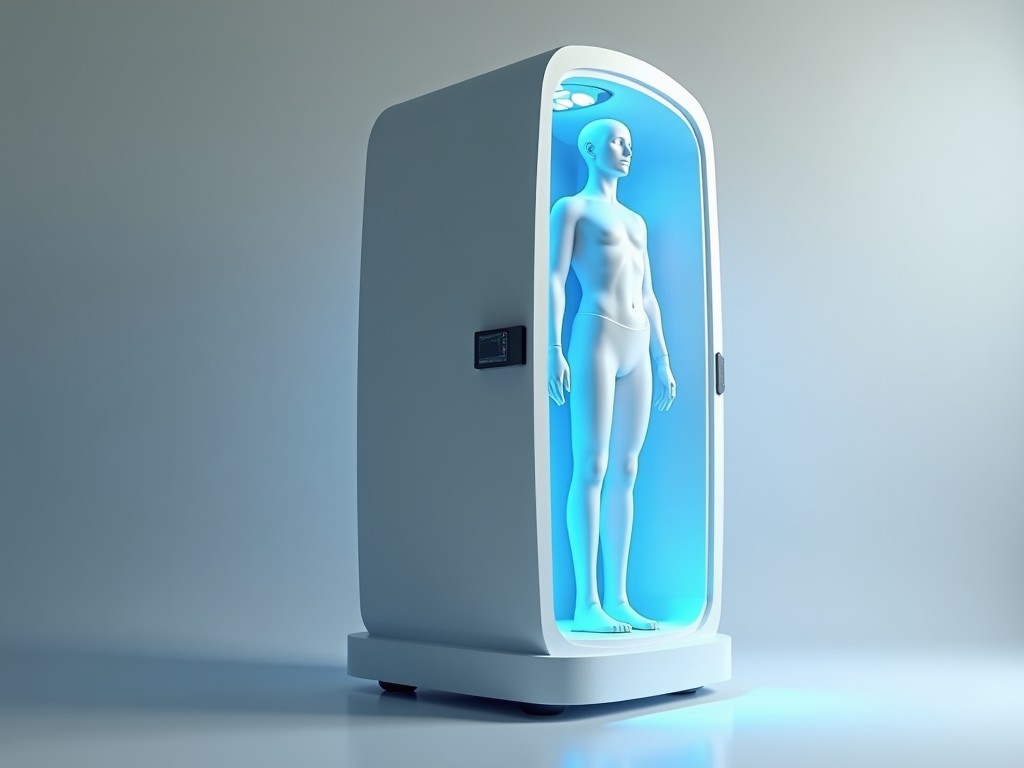
Oem Dexa 3D Body Scan Machine
This system combines dual‑energy X‑ray absorptiometry (DEXA) with structured‑light scanning to produce a calibrated three‑dimensional map of both bone mineral density and soft‑tissue composition. The
Inquire NowOEM DEXA 3D Body Scan Machine
This system combines dual‑energy X‑ray absorptiometry (DEXA) with structured‑light scanning to produce a calibrated three‑dimensional map of both bone mineral density and soft‑tissue composition. The hardware is designed for integration into OEM platforms, allowing the scan engine to be housed within custom enclosures or coupled to existing data‑acquisition workflows.
Technical Specifications
| Parameter | Typical Value | Unit |
|---|---|---|
| Scan Volume (L×W×H) | 2000 × 800 × 600 | mm |
| Spatial Resolution | 0.5 | mm |
| Bone Mineral Density Precision (CV) | ±1 | % |
| Scan Time (full volume) | 12 | s |
| Effective Dose per Scan | 1 | µSv |
| Power Consumption | 150 | W |
| Overall Dimensions (L×W×H) | 2100 × 900 × 1900 | mm |
| Mass | 350 | kg |
Values represent typical configurations; actual parameters can be adjusted to match specific enclosure geometry, detector pixel pitch, or software throughput requirements.
Key Features
- Simultaneous DEXA and optical depth measurement for co‑registered bone and tissue data.
- Real‑time 3D reconstruction with sub‑millimeter voxel size.
- Automated landmark detection (e.g., femoral neck, lumbar spine) reducing post‑processing time.
- Low‑dose protocol selector allowing dose trade‑off between scan speed and statistical precision.
- Modular mechanical interface (flange‑mount or rail‑mount) for OEM enclosure integration.
- RESTful API and SDK for raw projection data, calibrated volume export, and QC metrics.
Typical Applications
In pharmaceutical research the device provides longitudinal bone density endpoints alongside volumetric fat‑lean analysis, enabling dose‑response studies without sacrificing soft‑tissue detail. Sports‑medicine clinics use the same scan to assess asymmetries in muscle distribution and bone loading patterns, supporting injury‑prevention programs. Occupational‑health teams deploy the scanner for ergonomic surveys, quantifying spinal loading and adipose distribution across workforce cohorts. Because the scan delivers both density and geometry in a single exposure, it reduces subject burden and eliminates the need for separate DEXA and laser‑scanning sessions.
Customization Options
- Scanner aperture: adjustable width (600–1000 mm) and height (1500–2200 mm) to fit varying portal designs.
- Detector choice: amorphous silicon flat panel or cadmium‑telluride based sensor for different dose‑efficiency targets.
- Housing material: powder‑coated steel, stainless steel, or aluminum extrusion with optional antimicrobial coating.
- Mounting configuration: floor‑standing with leveling feet, ceiling‑suspended rail, or integrated into a treadmill or motion platform.
- Connectivity: Gigabit Ethernet, USB‑3.0, or optional fiber‑optic link for remote data acquisition.
- Branding: custom laser‑etched logos, color‑matched panels, and software splash screen.
Quality Control Philosophy
Each unit undergoes a three‑stage verification before shipment. First, a NIST‑traceable phantom is scanned to confirm spatial linearity and density calibration within ±0.5 % of reference values. Second, an automated dose‑audit verifies that the measured air kerma matches the programmed technique factors within 5 %. Third, a 48‑hour burn‑in cycle runs continuous scan sequences to validate thermal stability and software error handling. All test results are retained in the device’s build record and made available to the OEM upon request.
Next Steps
To discuss integration requirements, envelope constraints, or software interface details, please use the contact link below. Our engineering team will request the necessary project specifications and return a formal quotation with lead‑time and validation‑plan outline.
Request OEM Quote