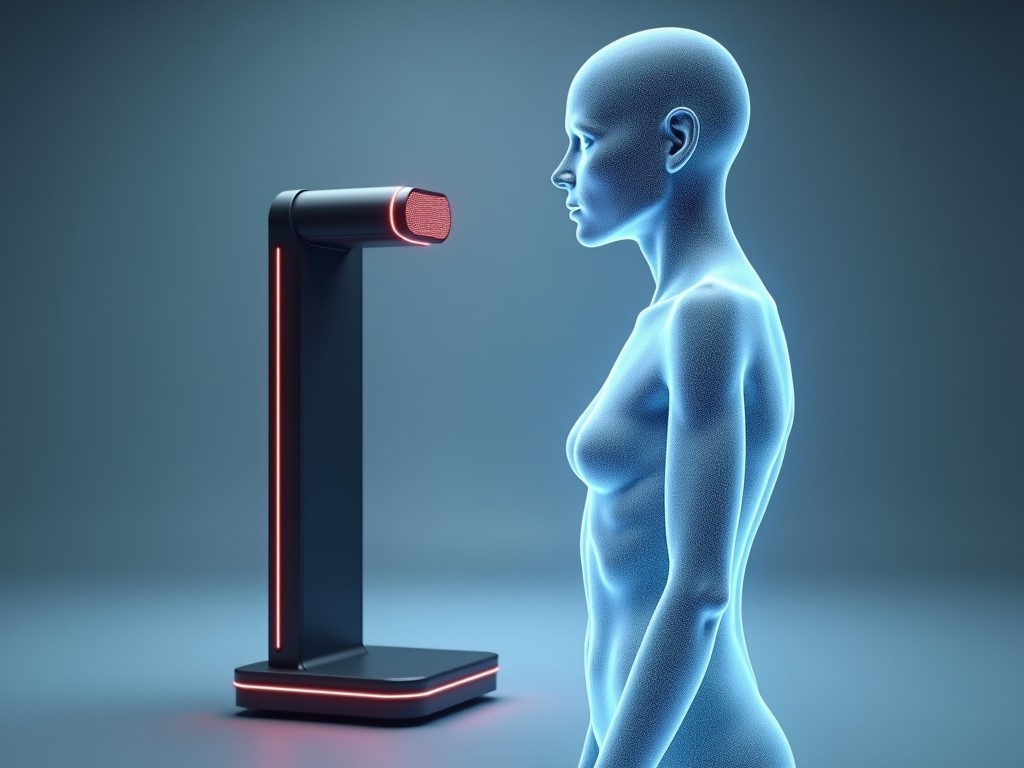
Oem 3D Laser Body Scanner Manufacturer
An OEM 3D laser body scanner captures the three‑dimensional shape of a human body or object by projecting a structured laser line and recording its deformation with a high‑speed camera. The resulting
Inquire NowOEM 3D Laser Body Scanner Manufacturer
An OEM 3D laser body scanner captures the three‑dimensional shape of a human body or object by projecting a structured laser line and recording its deformation with a high‑speed camera. The resulting point cloud provides millimetre‑level detail that can be used for ergonomic analysis, custom apparel patterning, medical prosthetics, or virtual fitting. Manufacturers that supply these scanners as original equipment focus on delivering a sensor head, processing unit, and software interface that can be integrated into a customer’s production line or testing lab.
Core Technical Specifications
| Parameter | Typical Value | Notes |
|---|---|---|
| Laser wavelength | 650 nm (red) or 830 nm (infrared) | Selected based on eye‑safety and ambient lighting |
| Scanning range | 0.5 m – 3.0 m from scanner to subject | Adjustable via lens focal length |
| Point spacing (resolution) | 0.1 mm – 0.5 mm | Determined by camera pixel size and laser line width |
| Volumetric accuracy | ±0.3 mm over 1 m range | Verified with calibrated gauge blocks |
| Frame rate | 30 fps – 120 fps | Higher rates enable motion capture |
| Output interface | GigE Vision, USB 3.0, or Ethernet | Selectable per integration needs |
Typical Applications and Fit‑for‑Purpose
In automotive seat design, the scanner provides a full‑body capture of test subjects, allowing engineers to quantify shoulder breadth, hip width, and spine curvature for seat‑belt anchorage optimization. The data replaces manual tape measurements, reducing operator variability and accelerating the design cycle by up to 30 %.
Apparel manufacturers use the point cloud to generate parametric patterns that adapt to individual body scans, enabling mass‑customization of garments. Because the scanner captures surface topology without contact, it avoids fabric distortion that can occur with traditional draping methods.
Medical device firms employ the technology to create patient‑specific orthotic sockets. The scanner’s sub‑millimetre resolution ensures that pressure points are mapped accurately, which improves comfort and reduces the likelihood of skin breakdown.
Customization Options
- Enclosure material: aluminum alloy for lightweight mounting or stainless steel for wash‑down environments.
- Mounting interface: C‑mount, threaded flange, or custom bracket designed to match existing machine frames.
- Data output format: raw point cloud (XYZ), mesh (STL/OBJ), or calibrated surface normals.
- Software development kit: C++/Python APIs with example code for real‑time streaming and post‑processing.
- Optional accessories: motorized turntable, safety interlock, or ambient light filter.
Quality Control and Calibration Philosophy
Each scanner head undergoes a two‑stage verification: first, an interferometric test confirms laser line straightness within 2 µm; second, a calibrated artifact with known geometry is scanned to validate point‑spacing and volumetric accuracy. Results are logged against traceable standards, and a calibration certificate is shipped with every unit. Re‑calibration intervals are typically 12 months, but can be shortened based on environmental exposure.
Frequently Asked Questions
Can the scanning volume be enlarged? Yes, by exchanging the projection lens or adding a secondary mirror assembly, the effective range can be extended up to 5 meters while maintaining resolution.
What file formats are available for downstream processing? The SDK outputs PLY, PTX, and CSV formats; custom converters can be developed upon request.
How is eye safety ensured? The laser operates at Class 2M or Class 3R levels, with optional interlocks and warning indicators that meet IEC 60825‑1.
What is the typical lead time for a custom‑configured unit? Standard configurations ship in 4‑6 weeks; fully customized units with special enclosures or software modifications require 8‑10 weeks.
Next Steps
To discuss how an OEM 3D laser body scanner can be integrated into your specific workflow, provide details about the target scanning volume, required data output, and any environmental constraints. Our engineering team will respond with a feasibility assessment and a quotation.
Request Technical Consultation