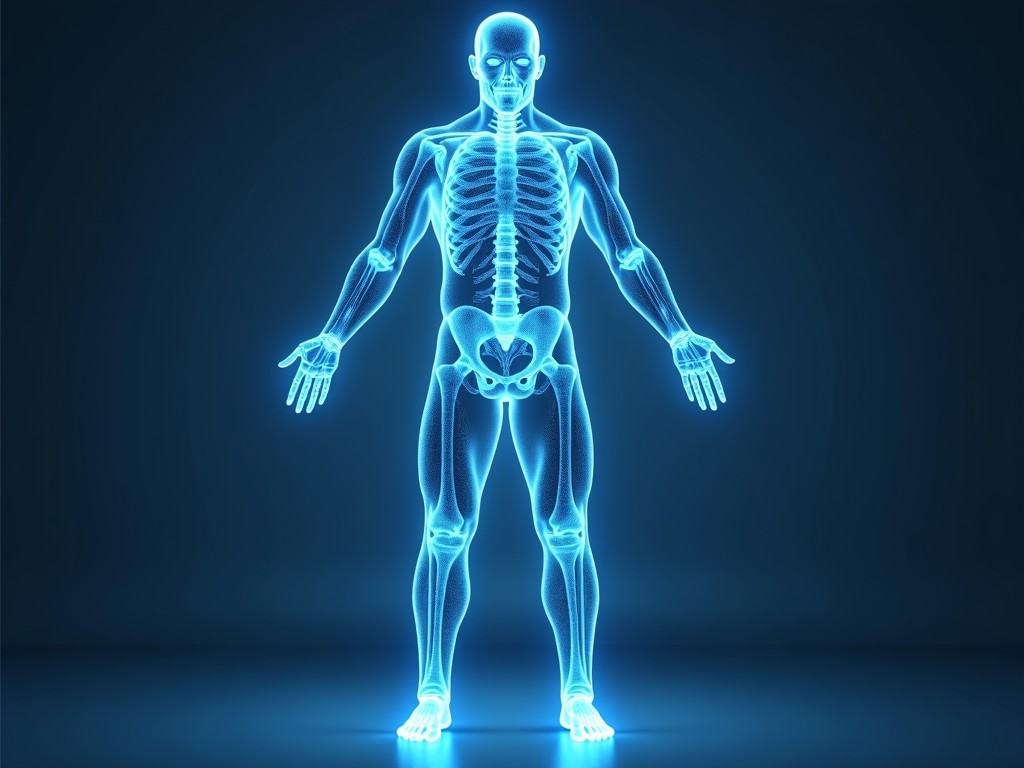
Oem 3D Laser Body Scanner Factory
An OEM 3D laser body scanner captures the surface geometry of a human body or object using structured light or laser triangulation, producing a dense point cloud that can be converted into a mesh for
Inquire NowOEM 3D Laser Body Scanner – Factory Solutions for Custom Integration
An OEM 3D laser body scanner captures the surface geometry of a human body or object using structured light or laser triangulation, producing a dense point cloud that can be converted into a mesh for further processing. The system is designed for integration into production lines, allowing manufacturers to embed scanning capability directly into their equipment without developing the core optics and electronics in-house.
Technical Specifications
The scanner utilizes a Class 2M laser line operating at 650 nm wavelength, projected onto the target while a high‑speed CMOS sensor captures the deformation of the line from multiple angles. This triangulation method yields coordinate data with a repeatability of ±0.08 mm over a measurement volume of 2000 mm × 2000 mm × 2000 mm.
Laser power is kept below 1 mW to ensure eye safety under normal operation, and the sensor operates at up to 120 fps, enabling full‑body scans in under 2 seconds. Data are output via GigE Vision or USB 3.0 interfaces as XYZ point clouds, with optional STL or OBJ mesh generation on‑board.
| Parameter | Typical Value | Customizable Options |
|---|---|---|
| Laser wavelength | 650 nm | 635 nm or 660 nm upon request |
| Measurement repeatability | ±0.08 mm | ±0.05 mm with enhanced calibration |
| Measurement volume | 2000 mm × 2000 mm × 2000 mm | Scalable to 3000 mm axis length |
| Frame rate | Up to 120 fps | Configurable down to 30 fps for power saving |
| Output formats | XYZ, PLY, STL, OBJ | Custom SDK for proprietary formats |
Applications
In automotive manufacturing, the scanner provides rapid capture of driver posture data for ergonomic seat design, reducing reliance on manual measurement and shortening prototype cycles. The high repeatability ensures that small changes in seat contouring can be quantified across multiple test subjects.
Apparel manufacturers use the body scan output to generate parametric avatars for virtual fitting rooms, enabling accurate size recommendation without physical try‑ons. The scanner’s ability to capture subtle surface features such as shoulder slope and hip curvature improves garment drape simulation.
Medical device producers integrate the scanner to create patient‑specific prosthetics and orthotics, where the ±0.08 mm accuracy translates directly into improved socket fit and reduced revision rates. The non‑contact nature avoids discomfort for patients with sensitive skin.
Customization Options
Mechanical housing can be adapted to specific mounting orientations—ceiling‑mounted, floor‑standing, or robotic arm‑integrated—using standard T‑slot or flange interfaces. This flexibility allows the scanner to become a seamless part of existing automation cells.
Electrical interfaces include optional industrial Ethernet (PROFINET, EtherCAT) for real‑time synchronization with PLCs, as well as discrete I/O lines for trigger signals. Firmware can be tailored to expose specific measurement zones or to output processed metrics such as volume or surface area directly.
Software customization covers calibration routines, data filtering algorithms, and user‑defined report templates. A provided SDK enables OEMs to embed scanning functions into their own HMI or MES platforms without exposing low‑level driver details.
Quality Control
Each scanner undergoes a three‑stage validation: optical axis alignment verified with a calibrated reference bar, repeatability tested on a certified gauge block array, and firmware checksum verified against a signed image. Traceability is maintained by recording serial numbers of laser diodes, sensor modules, and main PCBs in a production log.
Environmental stress testing includes temperature cycling from –10 °C to +50 °C and vibration profiles matching IEC 60068‑2‑6 to ensure stability in factory settings. Final inspection confirms that output point clouds meet the specified noise floor (<0.02 mm RMS) before shipment.
Frequently Asked Questions
- Can the measurement volume be adjusted for a specific project? Yes, the scanner’s optics and working distance can be re‑configured to suit volumes ranging from 500 mm³ to 3000 mm³, with corresponding changes in resolution and accuracy discussed during quoting.
- What information is required before a quotation can be issued? We need details on the intended mounting environment, required data output format, any needed interface protocols (e.g., PROFINET), and whether custom calibration or software features are desired.
- How are samples arranged for evaluation? Sample units can be shipped for on‑site trial; please contact us to discuss logistics and any applicable loan‑agreement terms.
- What is the typical production lead time? Standard configurations ship within 4‑6 weeks after receipt of purchase order; customized builds may extend to 8‑10 weeks depending on optic and interface lead times.