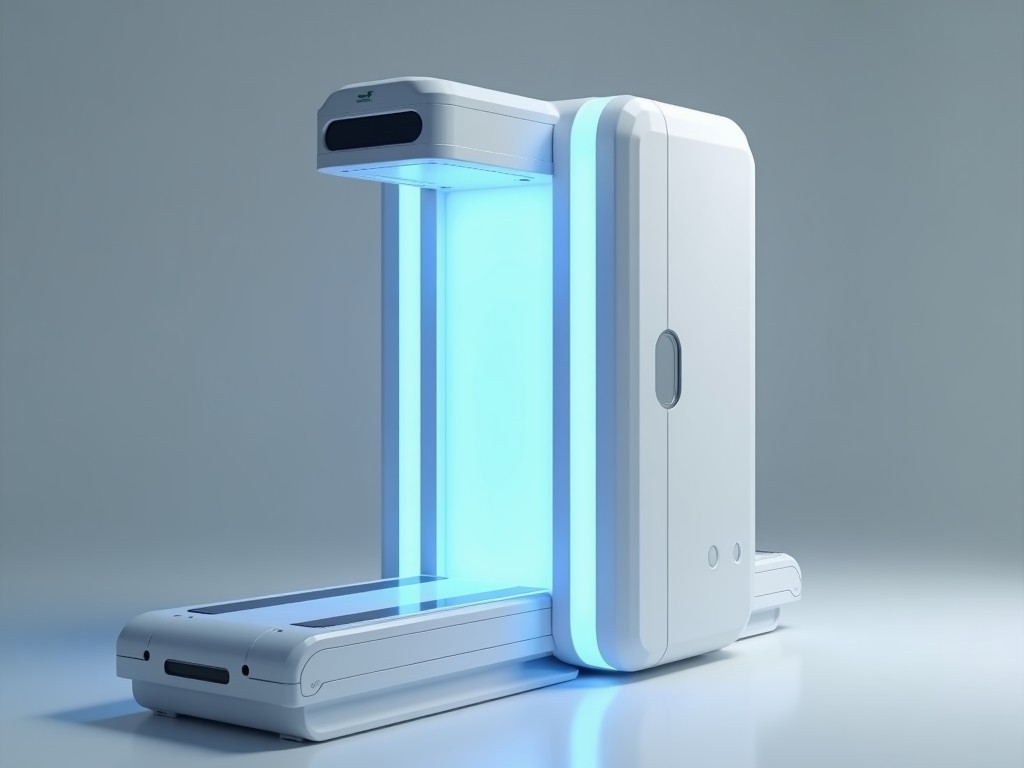
Oem 3D Full Body Scanner
The scanner captures a complete human shape in a single rotation using structured light projection and high‑resolution CMOS sensors. It delivers point‑cloud data with sub‑millimeter spacing suitable
Inquire NowOEM 3D Full Body Scanner
Overview
The scanner captures a complete human shape in a single rotation using structured light projection and high‑resolution CMOS sensors. It delivers point‑cloud data with sub‑millimeter spacing suitable for ergonomic analysis, virtual fitting, and medical research. The system is designed for integration into production lines or laboratory environments as an OEM module.
Mechanical dimensions are 600 mm × 400 mm × 350 mm (L×W×H) and the unit weighs 22 kg, allowing mounting on standard 19‑inch racks or custom frames. Power consumption peaks at 180 W during active scanning and drops below 5 W in standby mode.
Technical Specifications
| Parameter | Typical Value |
|---|---|
| Scan Volume (mm) | 2000 × 800 × 600 (H×W×D) |
| Point Spacing | 0.2 mm (average) |
| Accuracy (ISO 12836) | ±0.3 mm over full volume |
| Frame Rate | 15 frames / second |
| Light Source | Blue LED structured light, 405 nm |
| Interface | Gigabit Ethernet, optional USB 3.0 |
| Operating Temperature | 0 °C – 40 °C |
Key Features
Modular optics allow exchange of illumination patterns to adapt to different surface reflectivities without mechanical realignment. The firmware includes real‑time noise filtering that reduces speckle by up to 20 dB while preserving fine detail such as clothing seams.
On‑board FPGA processes raw fringe images at 120 MHz, enabling zero‑latency streaming of point clouds to host software. Data output formats include PLY, OBJ, and custom binary packets for direct integration with CAD or ERP systems.
Self‑calibration routine runs at power‑up, referencing an internal reference plate to correct for lens drift and baseline shifts, ensuring repeatability within ±0.05 mm over 24‑hour periods.
Applications
In apparel manufacturing, the scanner provides rapid body‑shape databases that drive pattern‑making software, reducing prototype cycles by up to 30 %. The captured geometry includes posture‑dependent variations, allowing designers to evaluate ease of movement for activewear.
Medical facilities use the device to monitor longitudinal changes in torso morphology for orthotic fitting and rehabilitation progress tracking. The non‑contact nature eliminates hygiene concerns associated with traditional plaster casting.
Automotive interior suppliers apply the scanner to verify seat‑belt anchorage points and head‑rest clearance against digital human models, ensuring compliance with safety regulations before tooling.
Customization Options
Lens focal length can be specified between 25 mm and 50 mm to trade off field of view against spatial resolution. Alternative illumination wavelengths (green 530 nm or infrared 850 nm) are available for scanning reflective or translucent materials.
Enclosure materials include powder‑coated aluminum for standard environments or stainless‑steel grade 316 for corrosive or wash‑down areas. Cable glands and connector types (M12, RJ45) are selectable to match existing machine‑build standards.
Firmware can be licensed with additional modules such as real‑time mesh generation, automatic landmark detection, or encrypted data transmission for secure medical data handling.
Quality Assurance
Each unit undergoes a three‑stage test: optical axis verification using a calibrated laser interferometer, point‑cloud accuracy validation against a NIST‑traceable artifact, and repeatability measurement over ten consecutive scans. Test results are recorded in a digital lot traceability file.
Firmware releases are subject to version‑controlled regression testing that includes stress scenarios such as ambient temperature swings from 0 °C to 45 °C and vibration profiles per IEC 60068‑2‑6. Only builds passing all test cases are released to production.
FAQ
Can the scan volume be adjusted for specific projects?
Yes, the scan volume is defined by the selected lens and working distance. By changing the lens focal length and adjusting the mounting height, the usable volume can be scaled from 1.2 m³ up to 2.8 m³ while maintaining the specified accuracy.
What information is needed before a quotation?
Required details include target object size range, surface material characteristics (e.g., matte, glossy, textile), desired output data rate, and any environmental constraints such as temperature, humidity, or exposure to cleaning agents.
How is quality inspected during production?
Every scanner receives a final optical performance test using a calibrated diffuse sphere and a dimensional check on a step‑height gauge. Documentation includes a test report with measured values against specification limits.
Get a Quote
To discuss integration requirements, pricing, and lead times, please contact our engineering team. Provide your application details and we will respond with a technical proposal within two business days.
Request Quotation