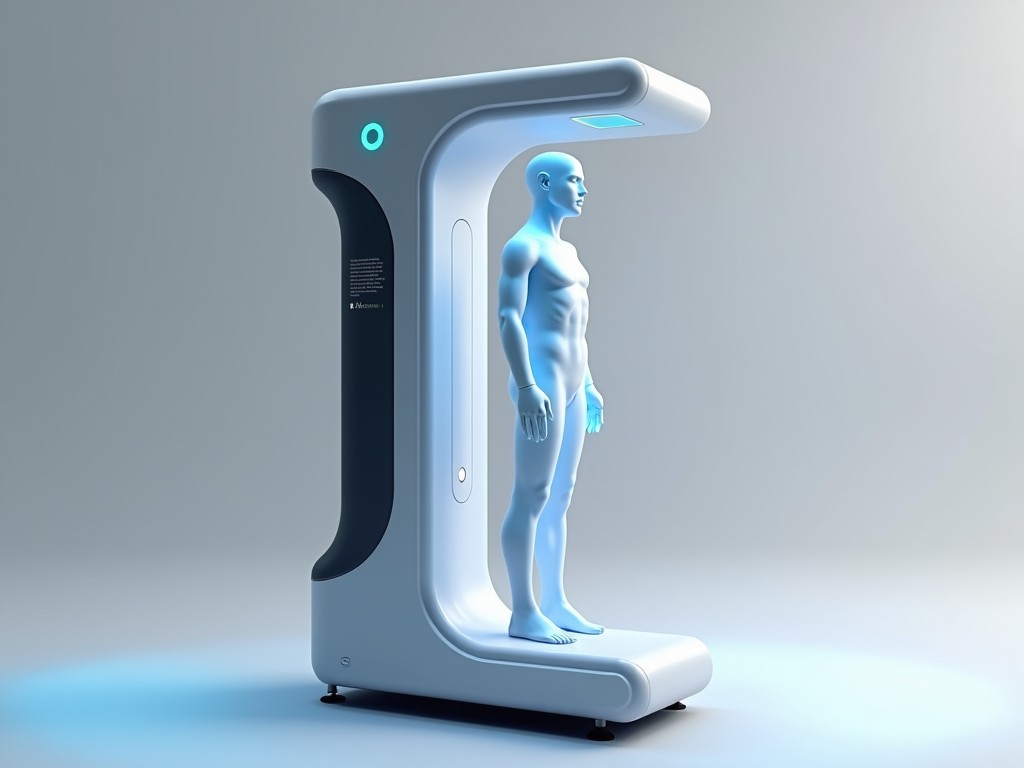
Odm Fitness 3D Body Scanner Factory
A factory that produces custom 3D body scanners tailored for fitness applications uses structured‑light projection combined with high‑speed CMOS sensors to capture surface geometry. The system
Inquire NowODM Fitness 3D Body Scanner Factory
A factory that produces custom 3D body scanners tailored for fitness applications uses structured‑light projection combined with high‑speed CMOS sensors to capture surface geometry. The system delivers sub‑millimeter resolution while operating at frame rates suitable for dynamic pose capture.
Technology Overview
The scanner projects a calibrated fringe pattern onto the body; deformations in the pattern are recorded by two synchronized cameras positioned at a known baseline. Triangulation algorithms convert pixel shifts into XYZ coordinates with a repeatability of ±0.5 mm over a 2 m × 1 m × 0.6 m scanning volume.
Illumination uses narrow‑band LED sources at 850 nm to minimize interference with ambient lighting, and the sensor exposure time is adjustable from 1 ms to 10 ms to accommodate different skin reflectance levels. Data is processed on‑board via an FPGA‑accelerated pipeline, producing a point cloud at up to 30 frames per second.
Key Specifications
| Parameter | Typical Value |
|---|---|
| Scanning Volume (W×H×D) | 2000 mm × 1000 mm × 600 mm |
| Spatial Resolution | 0.3 mm (point spacing) |
| Measurement Accuracy | ±0.5 mm (repeatability) |
| Frame Rate | Up to 30 fps |
| Output Formats | PLY, OBJ, STL, JSON point cloud |
| Power Consumption | 45 W (typical) |
| Operating Temperature | 0 °C – 40 °C |
| Dimensions (L×W×H) | 650 mm × 400 mm × 300 mm |
| Weight | 18 kg |
Applications in Fitness Industry
Fitness centers use the scanner to obtain precise body‑shape metrics for personalized training programs, enabling trainers to track muscle hypertrophy and fat loss with objective volumetric data rather than relying solely on circumference tapes.
Apparel manufacturers integrate the point cloud into CAD pipelines to generate custom‑fit patterns for compression wear, reducing return rates caused by poor sizing. The scanner’s rapid capture allows multiple poses (standing, squatting, lunging) to be recorded in a single session, providing insight into garment deformation under load.
Equipment designers employ the scanned surface to ergonomically shape handles, seats, and footplates, ensuring that contact pressures match anthropometric distributions. Finite‑element analysis based on the captured geometry predicts stress concentrations before physical prototyping.
Customization Options (ODM)
- Housing material: ABS, PC‑ABS, or aluminum extrusion with optional IP65 sealing.
- Interface: USB‑3.0, GigE Vision, or wireless 802.11ac module for cable‑free installation.
- Software SDK: C++, Python, or LabVIEW wrappers with API for real‑time streaming and post‑processing filters.
- Mounting configurations: floor‑standing tripod, wall‑mounted bracket, or portable handheld grip.
- Calibration accessories: reference boards, turntable kits, and software wizards for field validation.
Quality Control and Manufacturing
Each unit undergoes a two‑stage optical calibration: first, a reference plane is scanned to verify baseline flatness within 0.02 mm; second, a calibrated sphere is measured to confirm radial accuracy across the full field of view. Environmental cycling (‑20 °C to +60 °C, 95 % RH) validates performance stability before shipment.
Final inspection includes a repeatability test where the scanner captures the same pose ten times; the standard deviation of centroid positions must remain below 0.3 mm. Documentation provides a calibration certificate traceable to national standards.
FAQ
Can the scanning volume be adjusted? Yes, the baseline between cameras and lens focal length can be changed to trade volume for resolution; custom lenses are available upon request.
What file formats does the scanner output? Raw point clouds are delivered as PLY or binary OBJ; meshed surfaces can be generated in STL or JSON format via the SDK.
Is outdoor use possible? The unit is rated for IP65 when ordered with the sealed housing option, allowing temporary outdoor installation under shade.
What is the typical lead time for an ODM order? Prototypes ship within 4‑6 weeks after design freeze; production runs of 50 + units typically require 8‑10 weeks.
How are software updates handled? Firmware is stored on an onboard flash module and can be updated via USB or over‑the‑air when the wireless option is selected.
Contact for Inquiry
To discuss custom specifications, request a quotation, or arrange a sample evaluation, please reach out via the inquiry form.
Send Inquiry