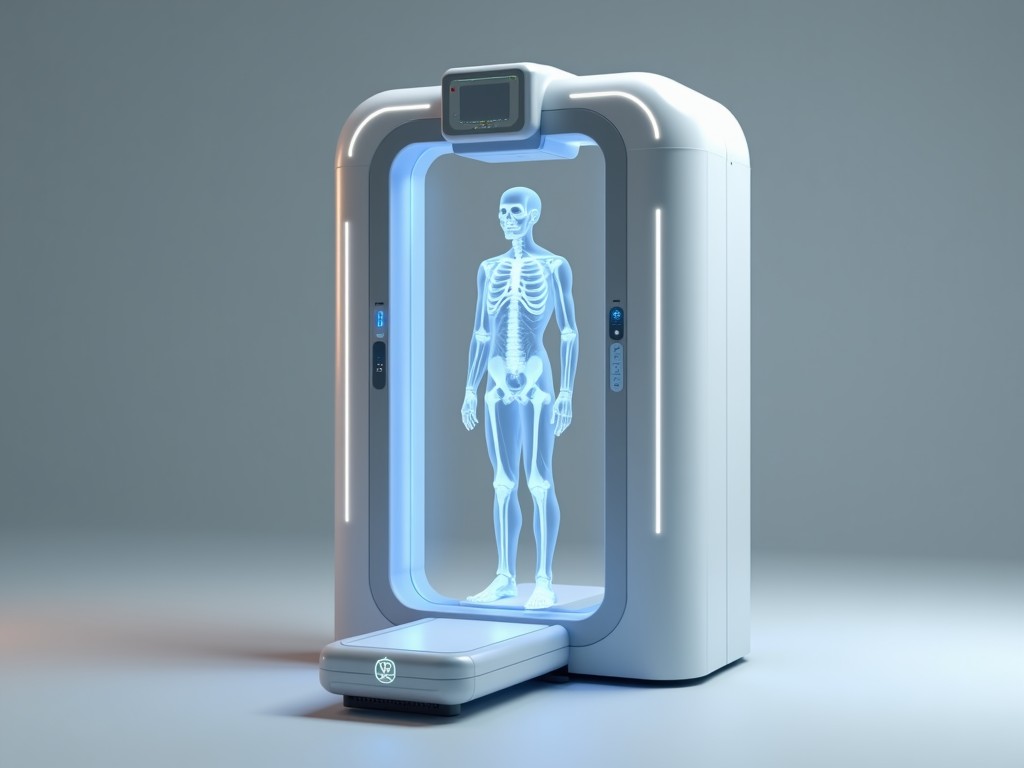
Cost Effective 3D Body Scanning Machine
This system captures three‑dimensional surface data of the human body using structured‑light projection combined with high‑resolution CMOS sensors. The projector emits a known pattern; the sensor
Inquire NowCost-Effective 3D Body Scanning Machine
This system captures three‑dimensional surface data of the human body using structured‑light projection combined with high‑resolution CMOS sensors. The projector emits a known pattern; the sensor array records deformation of the pattern to compute depth maps at a rate of up to 20 frames per second.
Key Technical Specifications
| Parameter | Typical Value | Notes |
|---|---|---|
| Scanning technology | Structured light (binary pattern) | Active illumination, eye‑safe LED |
| Accuracy (point‑to‑point) | ±0.4 mm | Measured on calibrated reference sphere |
| Resolution | 0.2 mm voxel size | Determined by projector pixel pitch and sensor size |
| Field of view (FOV) | 500 mm × 500 mm × 600 mm (W×H×D) | Covers full body torso and limbs in a single pose |
| Capture speed | 15–20 fps | Enables real‑time preview and motion capture |
| Power consumption | 45 W typical | Includes projector, sensors, and control unit |
| Output formats | PLY, OBJ, STL, PTX | Selectable via software interface |
| Operating temperature | 10 °C – 35 °C | Non‑condensing humidity 20 %–80 % |
Why the Technology Fits Industrial Use Cases
Accurate body dimensions are required for ergonomic workstation design, protective equipment fitting, and anthropometric databases. The scanner’s ±0.4 mm accuracy provides repeatable measurements that meet ISO 7250‑1 standards for human body measurement, reducing the need for manual calipers and lowering labor time by up to 60 %.
Because the system uses structured light with no moving parts, maintenance is limited to periodic calibration checks. The solid‑state LED projector has a rated lifespan of >30,000 hours, which translates to lower total cost of ownership compared with laser‑based scanners that require periodic tube replacement.
Typical Applications
- Design of personalized protective gear (e.g., gloves, helmets) where fit tolerance must be under 2 mm.
- Creation of digital avatars for virtual‑reality training simulations in manufacturing.
- Anthropometric surveys for workforce health monitoring and ergonomic risk assessment.
- Quality‑control verification of custom‑made orthotics and prosthetics.
Customization Options
The scanner can be adapted to specific workflow requirements through the following configurable items:
- Lens focal length adjustment to change FOV from 300 mm × 300 mm × 400 mm up to 800 mm × 800 mm × 900 mm.
- Optional turntable module for automated 360° capture, adding a rotary axis with 0.1° step resolution.
- Software licences for advanced post‑processing: mesh smoothing, automatic landmark detection, and statistical shape modeling.
- Enclosure variants: open‑frame for laboratory use or IP54‑rated cabinet for shop‑floor environments.
Quality Assurance Philosophy
Each unit undergoes a two‑stage verification: first, a factory‑level accuracy test using a NIST‑traceable planar checkerboard; second, a functional test where a known‑geometry mannequin is scanned and the resulting mesh is compared to a CAD reference. The acceptance criterion is a root‑mean‑square error below 0.35 mm across the entire volume.
Calibration certificates are supplied with every shipment, and re‑calibration intervals are recommended every 12 months under normal operating conditions.
Frequently Asked Questions
Can the scanning volume be changed after purchase?
Yes. The projector and sensor lenses are interchangeable kits; swapping to a different focal length adjusts the FOV while maintaining the same accuracy specification.
What file formats are available for downstream CAD integration?
The system exports directly to PLY, OBJ, STL, and PTX. Additional formats such as STEP or IGES can be generated through the optional mesh‑to‑CAD add‑on module.
How is the device shipped to avoid damage?
Units are packed in double‑wall corrugated boxes with internal foam inserts that immobilize the projector head and sensor bar. Shock‑indicating labels are included to detect mishandling during transit.
Next Steps
To discuss how this scanner can be integrated into your ergonomics or product‑development pipeline, please contact our technical sales team.
Request a Quote