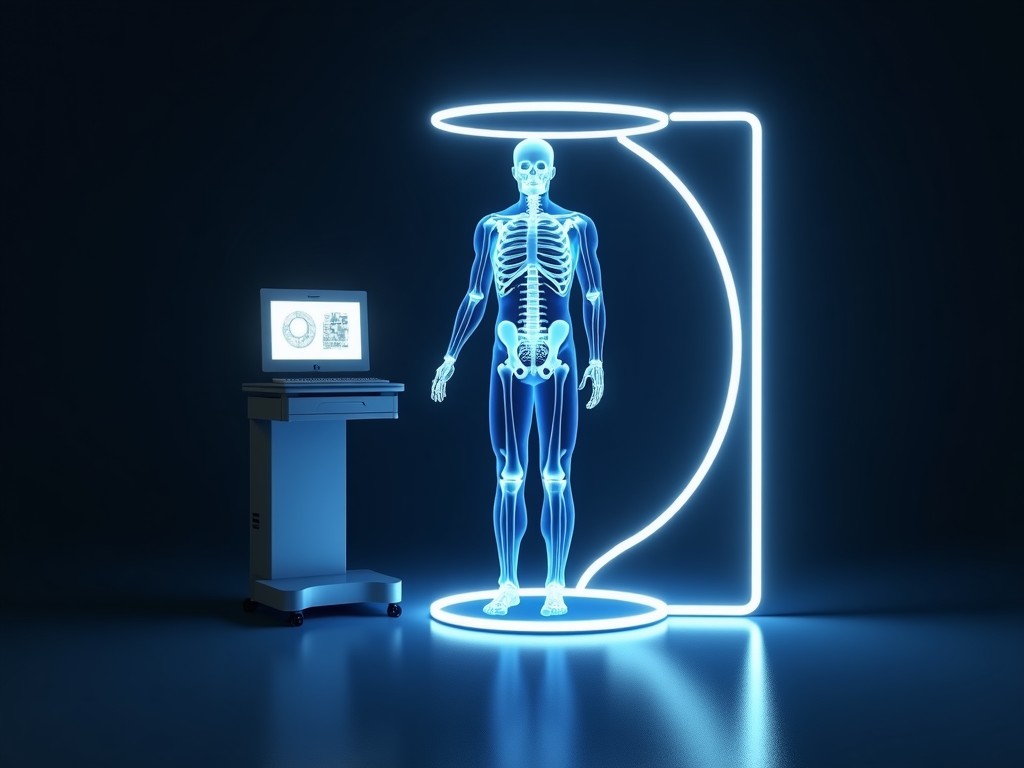
China Custom 3D Laser Body Scanner
A 3D laser body scanner captures the external geometry of a human or object surface without physical contact, producing a dense point cloud that can be converted into a mesh or CAD model. The
Inquire NowChina Custom 3D Laser Body Scanner
A 3D laser body scanner captures the external geometry of a human or object surface without physical contact, producing a dense point cloud that can be converted into a mesh or CAD model. The technology relies on laser triangulation or time‑of‑flight principles to measure distance across a defined field of view, enabling rapid, repeatable surface data acquisition for ergonomic analysis, virtual fitting, quality inspection, and reverse engineering.
Typical systems operate in the near‑infrared spectrum, using a Class 2M laser line that sweeps across the target while a synchronized camera records the reflected pattern. Scanning speed is expressed in frames per second, with each frame containing thousands to millions of points depending on resolution settings. Measurement volume, point spacing, and accuracy are interrelated parameters that are adjusted according to the specific application requirements.
| Parameter | Typical Value / Customizable Range |
|---|---|
| Measurement Volume (W × H × D) | 800 mm × 1800 mm × 600 mm (standard); scalable to 2000 mm × 2500 mm × 1000 mm |
| Point Spacing (at nominal distance) | 0.5 mm – 2.0 mm (adjustable via lens and frame rate) |
| Volumetric Accuracy | ±0.5 mm – ±2.0 mm (depends on volume and calibration) |
| Scan Rate | 10 – 60 frames per second (configurable) |
| Laser Class | Class 2M (eye‑safe under normal use) |
| Power Consumption | 120 W – 250 W (depends on scanner size and illumination) |
| Operating Temperature | 0 °C – 40 °C (optional environmental enclosure for −10 °C – 50 °C) |
| Output Formats | XYZ ASCII, PLY, STL, OBJ, PTS; optional SDK for C#, C++, Python |
| Enclosure Rating (optional) | IP54 (dust‑protected, splash‑resistant); IP65 available for harsh environments |
In automotive design, the scanner provides full‑body capture for seat‑belt anchorage validation, control‑reach studies, and virtual occupant modeling, reducing reliance on physical prototypes. Apparel manufacturers use the point cloud to generate precise avatars for pattern grading and fit simulation, shortening sample cycles. Aerospace applications include crew‑station ergonomics, where scan data informs control layout and clearance verification. Medical device firms employ the technology for prosthetic socket design and orthotic fitting, benefitting from the sub‑millimeter detail captured on soft tissue surfaces.
- Automotive – occupant packaging, safety belt geometry, dashboard reach
- Apparel & Footwear – virtual fitting, size‑chart generation, custom last creation
- Aerospace – cockpit ergonomics, emergency egress simulation, gear accessibility
- Medical & Rehabilitation – prosthetic interface, orthotic molding, posture analysis
- Consumer Electronics – handheld device ergonomics, wearables form factor
Customization begins with the optical head selection, where focal length and laser power are tuned to achieve the desired point spacing over the target volume. Mechanical options include adjustable height columns, rotating turntables, or fixed gantry configurations to suit part presentation. Enclosure upgrades range from basic splash guards to sealed cabinets with filtered air supply for dusty environments. Software layers can be tailored to deliver real‑time mesh output, statistical process control (SPC) packs, or direct plug‑ins to metrology suites such as PolyWorks or Geomagic.
- Scanning area – adjustable via interchangeable lenses or modular rail extensions
- Resolution – point spacing selectable from 0.3 mm to 3.0 mm
- Interface – Ethernet, USB 3.0, or industrial fieldbus (PROFINET, EtherCAT)
- Enclosure rating – IP54 standard, IP65 optional, with optional temperature control
- Data output – raw point cloud, filtered mesh, CAD‑ready formats, or custom API
- Calibration artifacts – traceable to NIST or national standards, with optional on‑site verification kits
Quality assurance follows a documented calibration cycle using certified reference planes and sphere artifacts. Each unit undergoes a factory acceptance test that verifies volumetric accuracy across the full measurement volume, repeatability under thermal cycling, and laser safety compliance. Calibration certificates are provided with traceability to ISO/IEC 17025 accredited labs. For ongoing assurance, users can perform a quick field check using a supplied verification plate; deviation beyond the specified tolerance triggers a maintenance alert via the scanner’s diagnostic software.
Frequently Asked Questions
Can the scanning volume be changed after purchase?
Yes, the system is modular. Additional extension rails or alternative lenses can be installed to increase or decrease the measurement envelope, subject to mechanical stability checks.
What information is needed for a quotation?
Provide the required measurement volume, desired point spacing, typical part material (e.g., reflective, transparent), environmental conditions (temperature, dust), and any preferred data output format or software integration.
Which file formats are supported for downstream processing?
Standard outputs include XYZ ASCII, PLY, STL, and OBJ. Optional SDKs enable direct streaming into C++, C#, or Python environments for custom pipelines.
To discuss how a tailored 3D laser body scanner can meet your specific inspection, ergonomics, or reverse‑engineering challenges, please reach out for a detailed technical review and quotation.
Request a Quote