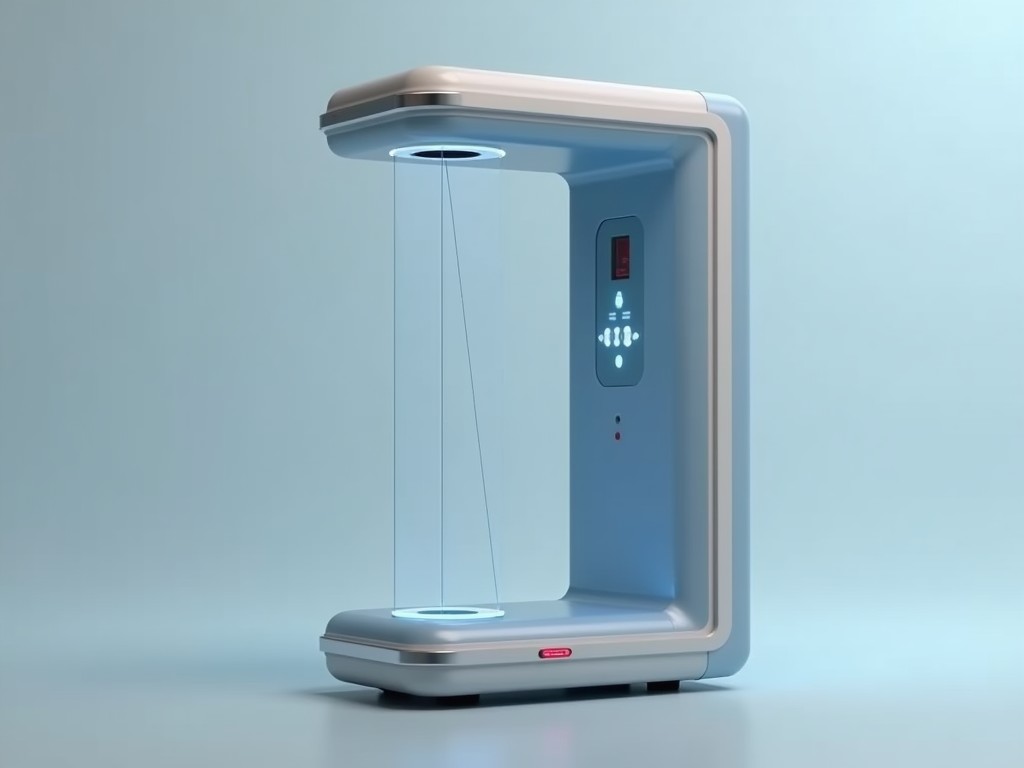
Buy Fitness Body Scanner Machine
A fitness body scanner combines multi‑frequency bioelectrical impedance analysis with structured‑light 3D imaging to capture segmental body composition and external geometry in a single session. The
Inquire NowFitness Body Scanner Machine – Technical Overview
A fitness body scanner combines multi‑frequency bioelectrical impedance analysis with structured‑light 3D imaging to capture segmental body composition and external geometry in a single session. The device provides repeatable measurements of fat mass, lean mass, visceral fat estimate, and circumferential dimensions with traceable sensor calibration. These outputs support data‑driven training programming and longitudinal health monitoring in fitness and wellness environments.
Key Technical Specifications
| Parameter | Typical Value / Range |
|---|---|
| Scan modality | Multi‑frequency bioimpedance (5 kHz‑500 kHz) + structured‑light 3D scanning |
| Impedance measurement accuracy | ±1.5 % of measured resistance (±0.2 Ω) after calibration |
| Body composition precision | Fat mass repeatability ≤0.3 kg (95 % confidence) |
| 3D scan resolution | 2 mm point spacing, volumetric accuracy ±5 mm |
| Scan time | ≤12 seconds for full body acquisition |
| Power supply | 100‑240 V AC, 50/60 Hz, 45 W max |
| Overall dimensions (W × D × H) | 650 mm × 650 mm × 2100 mm (including handrails) |
| Weight | 120 kg (net) |
| Operating temperature range | 10 °C – 35 °C, non‑condensing |
| Data output | USB 3.0, Ethernet (TCP/IP), optional HL7 interface |
The combination of impedance and optical scanning decouples internal tissue composition from external shape, allowing the system to estimate segmental lean and fat masses while simultaneously recording posture‑dependent circumferential changes. Calibration against reference DXA and hydrostatic weighing is performed at the factory, with field verification kits available for periodic checks. This dual‑method approach reduces reliance on hydration‑dependent assumptions that affect single‑method BIA devices.
Principle of Operation
During a scan, low‑amplitude alternating currents are applied through surface electrodes placed on the hands and feet. The resulting voltage drops are measured at multiple frequencies to estimate extracellular and intracellular water volumes, which are then converted to lean and fat mass using validated population‑specific equations.
Simultaneously, a structured‑light projector casts a known grating pattern onto the body while a pair of synchronized cameras capture the deformation. Triangulation yields a dense point cloud that is processed to extract volume, surface area, and circumferential measurements at predefined landmarks.
Typical Applications
Fitness centers use the scanner to provide members with objective baseline data that informs personalized training zones and nutrition guidance. Sports performance labs rely on the segmental output to monitor muscle symmetry and detect early signs of overuse injury. Wellness clinics integrate the longitudinal reports into preventive health programs, tracking changes in visceral fat and posture over time.
- Member onboarding and baseline assessment
- Progress tracking for weight‑loss or hypertrophy programs
- Injury risk screening via limb‑length and lean‑mass asymmetry
- Posture analysis for ergonomic and corrective exercise prescription
- Corporate wellness reporting and health‑risk stratification
Customization Options
The scanner’s height and handrail configuration can be adjusted to accommodate users ranging from 140 cm to 210 cm tall without compromising electrode contact. Electrode arrays are available in disposable hydrogel or reusable stainless‑steel versions, allowing selection based on hygiene protocols and throughput requirements. Software modules can be added for advanced analytics such as phase‑angle tracking, segmental water distribution, or API integration with existing member management systems.
- Adjustable scan chamber height (±15 cm)
- Choice of electrode material (hydrogel, stainless steel, titanium nitride coating)
- Language packs and UI themes (English, Spanish, Mandarin, custom)
- Optional wireless data transfer (Wi‑Fi 6, Bluetooth LE)
- Extended warranty and on‑site calibration service plans
Quality Control & Manufacturing
Each unit undergoes a factory acceptance test where impedance channels are verified against precision resistor networks and optical cameras are checked for focus and distortion using calibrated targets. The mechanical frame is fabricated from powder‑coated aluminum extrusion to provide a stiff, low‑vibration platform that maintains electrode positioning within ±0.5 mm. Firmware includes built‑in self‑diagnostics that log sensor health and notify maintenance when drift exceeds predefined thresholds.
Traceability is maintained through serial‑linked test records, enabling root‑cause analysis if a field deviation occurs. Final inspection includes a functional scan of a reference phantom with known composition to confirm end‑to‑end measurement accuracy before shipment.
Request Technical Data or Quote
To obtain detailed datasheets, integration guides, or a formal quotation tailored to your facility’s specifications, please contact our sales engineering team. We can arrange a virtual demonstration or provide sample data sets upon request.
Contact Sales Engineering