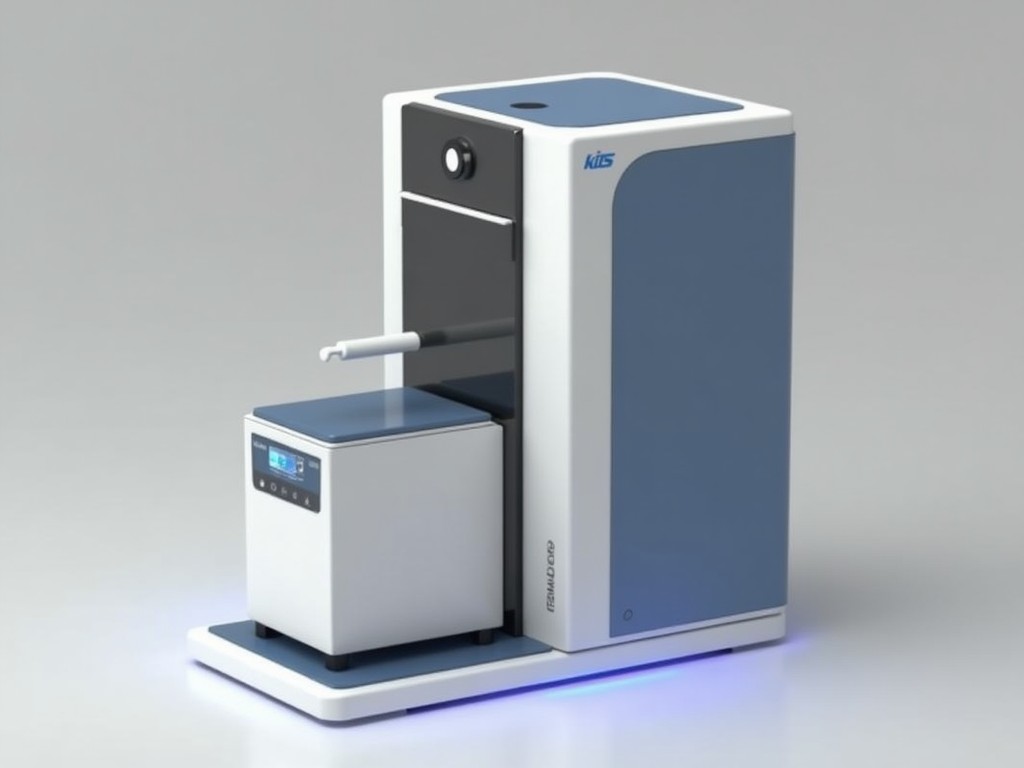
Buy 3D Body Scanner Machine Supplier
A 3D body scanner captures the external geometry of a human subject in millimeters or sub‑millimeter detail, producing a point cloud or mesh that can be used for apparel sizing, ergonomic analysis,
Inquire NowBuy 3D Body Scanner Machine – Supplier Overview
A 3D body scanner captures the external geometry of a human subject in millimeters or sub‑millimeter detail, producing a point cloud or mesh that can be used for apparel sizing, ergonomic analysis, medical monitoring, or virtual fitting. The device projects a known pattern onto the subject and records its deformation with cameras to compute depth.
The measurement principle relies on either structured light or laser triangulation. Structured light systems illuminate the body with a sequence of fringe patterns; phase shift algorithms derive depth from pattern distortion. Laser scanners sweep a line or point across the surface, measuring time‑of‑flight or angle to determine distance.
Typical scanning envelopes range from 1.2 m × 0.8 m × 2.0 m (width × depth × height) for full‑body units to 0.6 m × 0.6 m × 1.2 m for segment‑specific models. Resolution is expressed as point spacing, commonly 0.5 mm to 2.0 mm depending on lens focal length and pattern frequency.
Key Technical Specifications
| Parameter | Typical Value | Notes |
|---|---|---|
| Scanning Technology | Structured Light (Blue LED) or Laser Triangulation | Choice affects speed and ambient light tolerance |
| Point Spacing (Resolution) | 0.5 mm – 2.0 mm | Configurable via pattern density |
| Volumetric Accuracy | ±1.0 mm (over 1 m range) | Traceable to calibrated gauge block |
| Capture Speed | 0.5 s – 2.0 s per full body | Depends on pattern sequence and exposure |
| Output Formats | OBJ, STL, PLY, PTX, CSV | Compatible with CAD, ERP, and 3‑D printing pipelines |
| Power Supply | 100‑240 V AC, 50/60 Hz, 150 W max | Includes IEC C13 connector |
| Operating Temperature | 10 °C – 35 °C | Non‑condensing humidity 20 %‑80 % |
Typical Industrial Applications
- Apparel manufacturers use the scanner to generate parametric avatars for virtual fit testing, reducing physical sample cycles by up to 40 %.
- Ergonomics consultants capture full‑body posture data to design workstations that minimize musculoskeletal strain.
- Healthcare providers monitor longitudinal body shape changes for prosthesis fitting or nutritional assessment.
- Fitness centers create personalized avatars for member engagement and progress tracking.
- Automotive interior designers assess occupant accommodation for seatbelt and airbag clearance.
Customization and Integration Options
Scanning volume can be adjusted by exchanging lens kits or altering baseline distance between projector and cameras, allowing a trade‑off between field of view and resolution.
Software development kits (SDK) are available in C++, Python, and .NET, enabling real‑time stream ingestion into MES or PLM systems.
Optional accessories include motorized turntables for automated pose capture, privacy enclosures with opaque curtains, and calibrated reference artifacts for on‑site verification.
Quality Assurance and Calibration Process
Each unit undergoes a three‑stage verification: optical alignment check using a calibrated checkerboard, accuracy test against a traceable gauge block set, and repeatability measurement over ten consecutive scans of a static mannequin.
Calibration certificates report residual error maps and are provided with every shipment. Re‑calibration intervals are typically twelve months under normal shop‑floor conditions.
Environmental sealing meets IP54, protecting optics from dust and splash, which is essential for installations near garment cutting tables or fitness areas.
FAQ
- Can the scanning area be enlarged? Yes, by installing wide‑angle lenses and increasing baseline, though point spacing will increase proportionally.
- What file formats are supplied with the scan? The scanner exports OBJ, STL, PLY, PTX, and raw CSV point clouds directly from the control software.
- Is on‑site training included? Standard packages include two days of operator training and one day of maintenance instruction, deliverable remotely or at the customer site.
- How are software updates handled? Firmware and application updates are released quarterly and can be applied via USB or network download.
- What is the typical lead time for a custom configuration? Lead times range from six to ten weeks depending on lens kit selection and software integration scope.
Contact for Inquiry
To discuss your specific scanning requirements, request a detailed quotation, or arrange a live demonstration, use the links below.
Request a Quote | Download Technical Datasheet | Speak with an Application Engineer