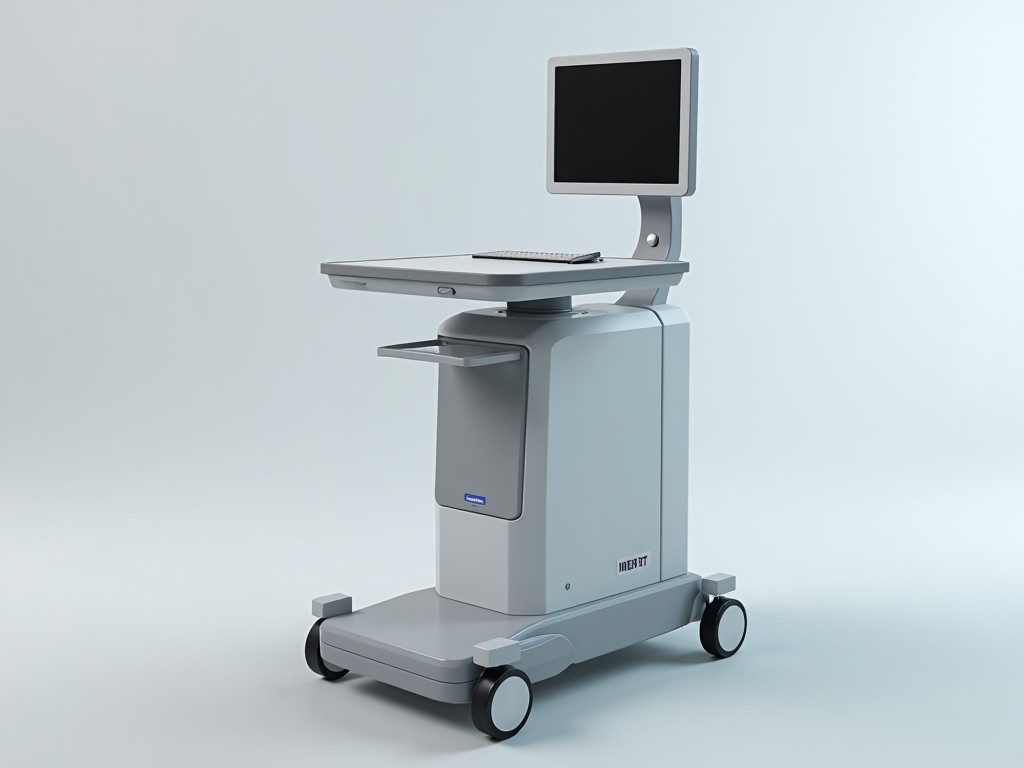
Budget Friendly New Digital Body Scanning Machine
The device captures three‑dimensional surface data of a human body using structured light projection and a pair of calibrated CMOS sensors. It operates at a frame rate of up to 30 frames per second,
Inquire NowBudget Friendly New Digital Body Scanning Machine
Overview
The device captures three‑dimensional surface data of a human body using structured light projection and a pair of calibrated CMOS sensors. It operates at a frame rate of up to 30 frames per second, enabling full‑body acquisition in under two seconds. The system is housed in a compact enclosure measuring 600 mm × 400 mm × 350 mm and weighs approximately 18 kg, allowing placement on a standard floor‑standing cart or a fixed mount.
Key Specifications
| Parameter | Typical Value | Notes |
|---|---|---|
| Scanning resolution | 0.5 mm (point spacing) | Adjustable via software |
| Capture volume | 2000 mm × 1000 mm × 600 mm | Full body coverage |
| Frame rate | Up to 30 fps | Dependent on exposure settings |
| Power consumption | 120 W (max) | 100‑240 V AC, 50/60 Hz |
| Output formats | PLY, OBJ, STL, XYZ | Selectable in post‑process |
Scanning Technology
The system projects a calibrated fringe pattern using a DLP light source at 405 nm wavelength. Two synchronized sensors capture the deformed pattern from orthogonal viewpoints, allowing triangulation of surface points with sub‑millimeter accuracy. Exposure time per frame can be set between 5 ms and 50 ms to adapt to ambient lighting conditions.
On‑board processing converts raw sensor data to a point cloud in real time, applying noise filtering and outlier removal algorithms that reduce measurement uncertainty to below 0.2 mm RMS for static subjects. The processed cloud is then meshed using a Poisson surface reconstruction scheme, producing a watertight model suitable for downstream analysis.
Typical Applications
- Ergonomic assessment in workplace design, where precise body measurements inform adjustable workstation layout.
- Custom apparel and protective gear manufacturing, enabling digital pattern generation directly from scanned data.
- Health and fitness tracking, providing baseline morphology for progress monitoring over training cycles.
- Research studies requiring repeatable, non‑contact anthropometric data collection.
Integration and Installation
The scanner connects to a host PC via a single USB‑3.0 interface, delivering both power and data through a detachable cable. No external power supply is required for the scanning head; the unit draws power from the host’s USB port, simplifying cabling in laboratory or production environments.
Mounting options include a VESA‑compatible bracket (75 mm × 75 mm) for attachment to a cart or wall, and an adjustable tripod stand with a load rating of 25 kg. Alignment aids consist of laser‑etched reference marks on the enclosure floor, allowing repeatable positioning within ±5 mm.
Quality Assurance
Each unit undergoes a factory acceptance test that verifies point‑to‑point accuracy against a certified gauge block set traceable to national standards. The test protocol includes scanning a reference sphere of known diameter and comparing the recovered diameter to the nominal value; acceptance criteria are ±0.1 mm.
Firmware includes a built‑in diagnostic routine that checks sensor exposure uniformity and laser power stability at startup. Any deviation beyond preset thresholds triggers a fault code displayed on the host software, prompting service inspection before operation.
Frequently Asked Questions
- Can the scanning volume be adjusted? The hardware defines a fixed capture envelope; however, the software allows region‑of‑interest selection to limit processing to a sub‑volume, reducing file size and computation time.
- What file formats are available for export? The system outputs PLY, OBJ, STL, and raw XYZ point clouds directly from the acquisition software; additional formats can be generated via third‑party conversion tools.
- Is on‑site calibration required? Factory calibration is valid for up to 12 months under normal operating conditions; a quick verification using the supplied reference plate is recommended before each measurement session.
- What is the typical lead time for delivery? Lead times vary by configuration and destination; standard units usually ship within 4‑6 weeks after order confirmation.
Contact for Quote
To discuss configuration options, pricing, or to arrange a live demonstration, please reach out to our sales team.
Request a Quote