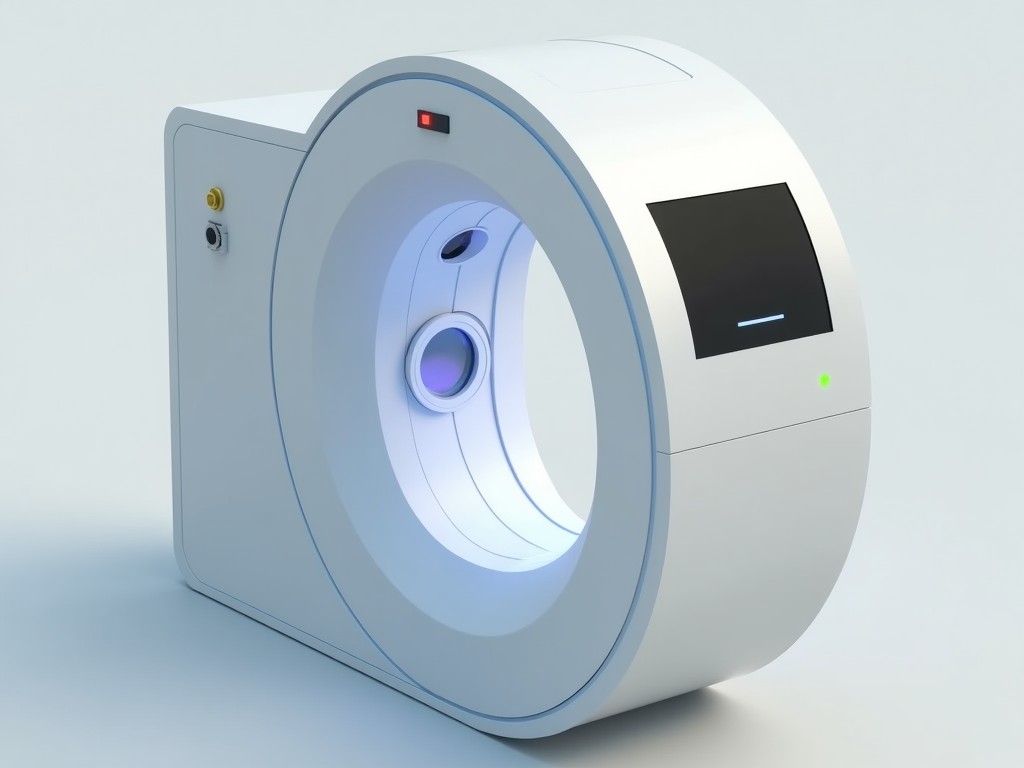
Budget Friendly 3D Laser Body Scanner Machine
The scanner captures full‑body geometry using a structured laser line and high‑speed CMOS sensor. It produces a dense point cloud at up to 30 frames per second, suitable for ergonomic assessment,
Inquire NowBudget Friendly 3D Laser Body Scanner Machine
Overview
The scanner captures full‑body geometry using a structured laser line and high‑speed CMOS sensor. It produces a dense point cloud at up to 30 frames per second, suitable for ergonomic assessment, apparel fitting, and medical research.
Key Technical Specifications
| Parameter | Typical Value | Notes |
|---|---|---|
| Laser wavelength | 650 nm (visible red) | Class 2M, eye‑safe under normal use |
| Scanning volume | 2000 mm × 1000 mm × 2000 mm (W×D×H) | Adjustable via optional gantry |
| Point spacing | 0.5 mm (at 1 m distance) | Configurable to 0.2 mm with higher‑resolution lens |
| Frame rate | Up to 30 fps | Dependent on exposure and ambient light |
| Output format | XYZ ASCII, PLY, STL | Selectable via software |
| Power supply | 100‑240 V AC, 50/60 Hz, 150 W | Includes IEC C13 connector |
Operating Principle
A laser line is projected onto the subject while a camera captures the line’s deformation from a known angle. Triangulation calculates depth for each pixel, generating a 3D coordinate. Successive frames are combined to produce a complete surface model.
Typical Applications
- Apparel design – provides accurate body measurements for pattern making and virtual fitting.
- Ergonomics – enables posture analysis and workspace optimization by capturing full‑body shape.
- Medical research – supports tracking of body changes in rehabilitation or nutritional studies.
- Fitness & wellness – supplies data for custom equipment sizing and progress visualization.
Customization Options
Scanning volume can be extended by adding modular rail sections, increasing reach up to 3 m in height. Lens alternatives adjust point spacing from 0.2 mm to 1.0 mm to balance detail and acquisition speed. Communication interfaces include USB 3.0, GigE, and optional industrial Ethernet for integration with PLCs.
Quality Assurance & Calibration
Each unit undergoes factory calibration using a traceable reference artifact with known planar and curvature deviations below 0.05 mm. Post‑calibration verification reports are supplied, showing residual error across the full field of view. Users can perform periodic checks with a supplied calibration plate to maintain accuracy.
Frequently Asked Questions
Can the scanning volume be customized?
Yes, modular extensions allow increases in width, depth, or height; consult sales for specific limits.
What file formats are available for export?
The software outputs XYZ ASCII, PLY, and STL directly; additional formats can be added via SDK.
Is the laser safe for prolonged exposure?
The system uses a Class 2M visible laser; safety interlocks prevent emission when the enclosure is open, and exposure limits follow IEC 60825‑1.
Contact for Inquiry
To discuss your specific requirements, please contact our sales team via the link below.
Request a Quote