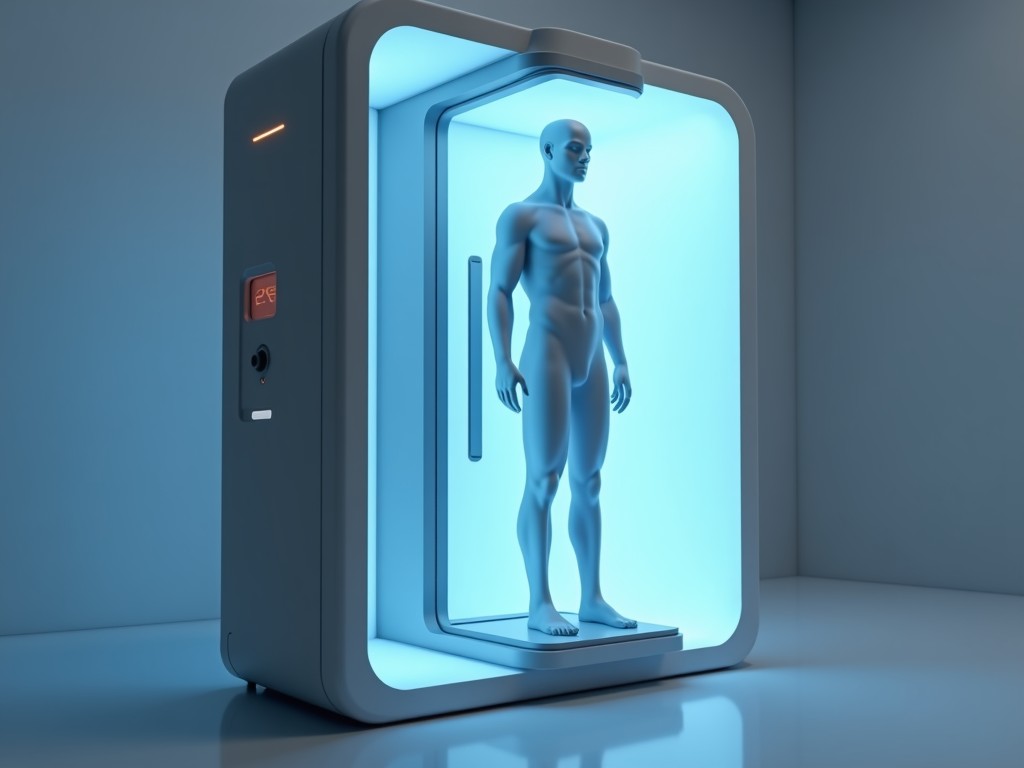
Budget Friendly 3D Full Body Scanner Suppliers
A 3D full body scanner captures the external geometry of a person using structured light or photogrammetry, producing a point cloud or mesh that represents body shape and dimensions. The system
Inquire NowBudget Friendly 3D Full Body Scanner Suppliers
Overview of 3D Full Body Scanning Technology
A 3D full body scanner captures the external geometry of a person using structured light or photogrammetry, producing a point cloud or mesh that represents body shape and dimensions. The system typically consists of multiple cameras or sensors arranged around a capture zone, synchronized lighting, and processing software that aligns frames into a cohesive model.
Key performance metrics include scanning volume (the usable space inside the rig), spatial resolution (smallest discernible feature), accuracy (deviation from true dimensions), and frame rate (how quickly a full scan is completed). These parameters determine suitability for apparel sizing, ergonomic analysis, or medical applications.
Typical Technical Specifications
- Scanning volume: 1800 mm × 1800 mm × 2000 mm (width × depth × height) – accommodates most adult statures.
- Spatial resolution: 0.5 mm – enables measurement of garment seam allowances and body landmarks.
- Accuracy: ±2 mm over the full volume when calibrated against a traceable reference artifact.
- Frame rate: 15 frames per second – yields a complete full‑body scan in under 8 seconds.
- Illumination: structured light pattern with LED wavelength 635 nm, power < 5 W per module.
- Power consumption: ≈120 W total for a 4‑camera rig.
- Operating temperature: 10 °C – 35 °C ambient.
Industrial Applications
In apparel manufacturing, the scanner provides accurate body measurements for pattern grading, reducing reliance on manual tape measures and enabling mass‑customization workflows. The repeatability of ±2 mm ensures size consistency across production batches.
Ergonomics labs use the data to assess reach, posture, and clearance for workstation design; the high resolution captures subtle surface variations that affect pressure point analysis.
Healthcare providers employ the scanner for prosthetic socket design and monitoring of body shape changes in rehabilitation, where the short scan time limits patient discomfort.
Supplier Selection Criteria
- Calibration traceability: supplier provides ISO‑17025 certified calibration kit and procedures.
- Software compatibility: output formats include STL, OBJ, PLY, and optional JSON for integration with CAD/PLM systems.
- After‑sales support: availability of on‑site training, firmware updates, and spare part lead time ≤ 2 weeks.
- Data security: on‑premise processing option to keep scan data within facility network.
- Warranty: minimum 12 months on hardware, with optional extension.
Indicative Model Comparison
| Parameter | Supplier A | Supplier B | Supplier C |
|---|---|---|---|
| Scanning volume (mm³) | 1800×1800×2000 | 2000×2000×2100 | 1600×1600×1900 |
| Spatial resolution (mm) | 0.5 | 0.4 | 0.6 |
| Accuracy (± mm) | 2.0 | 1.5 | 2.5 |
| Frame rate (fps) | 15 | 12 | 18 |
| Power consumption (W) | 120 | 135 | 110 |
| Weight (kg) | 45 | 50 | 40 |
| Indicative price range (USD) | 18 000 – 22 000 | 22 000 – 27 000 | 16 000 – 20 000 |
Values are typical; actual specifications vary with configuration and can be customized according to project requirements.
Quality Assurance and Testing
Suppliers typically perform a two‑stage validation: first, a factory calibration using a NIST‑traceable planar checkerboard to verify sensor alignment; second, a repeatability test where a reference mannequin is scanned ten times, and the standard deviation of key dimensions (e.g., chest circumference) is recorded. Acceptance criteria often require σ < 0.8 mm for linear measurements.
In addition, software undergoes regression testing to ensure that output mesh topology remains consistent across firmware updates, preventing unexpected changes in downstream CAD imports.
Customization Options
- Field of view adjustment: optional lens kits to increase or decrease capture volume.
- Enclosure materials: choice of powder‑coated steel, aluminum frame, or UV‑stable acrylic panels.
- Software modules: add‑ons for automatic landmark extraction, garment fitting simulation, or API access for real‑time streaming.
- Mounting configurations: floor‑standing rig, ceiling‑suspended array, or portable tripod version.
Frequently Asked Questions
Can the scanning volume be customized for specific facility constraints?
Yes. Suppliers can adjust the baseline and camera layout to fit a smaller footprint, though this may affect resolution and accuracy; trade‑offs are quantified during the design review.
What file formats are provided for the scanned data?
Standard exports include STL, OBJ, and PLY. Some systems also offer point‑cloud formats (XYZ, PCD) and optional JSON metadata containing calibration timestamps.
What is the typical lead time for a standard unit?
Lead times range from 6 to 10 weeks after receipt of a signed purchase order, depending on component availability and destination country.
How is the scanner protected during international shipment?
Units are packed in double‑wall corrugated boxes with internal foam inserts, corner protectors, and humidity‑indicating cards; palletized shipments include shock‑watch labels to detect mishandling.
Next Steps
To obtain a detailed quotation, discuss site‑specific requirements, or arrange a live demonstration, please contact our sales engineering team.