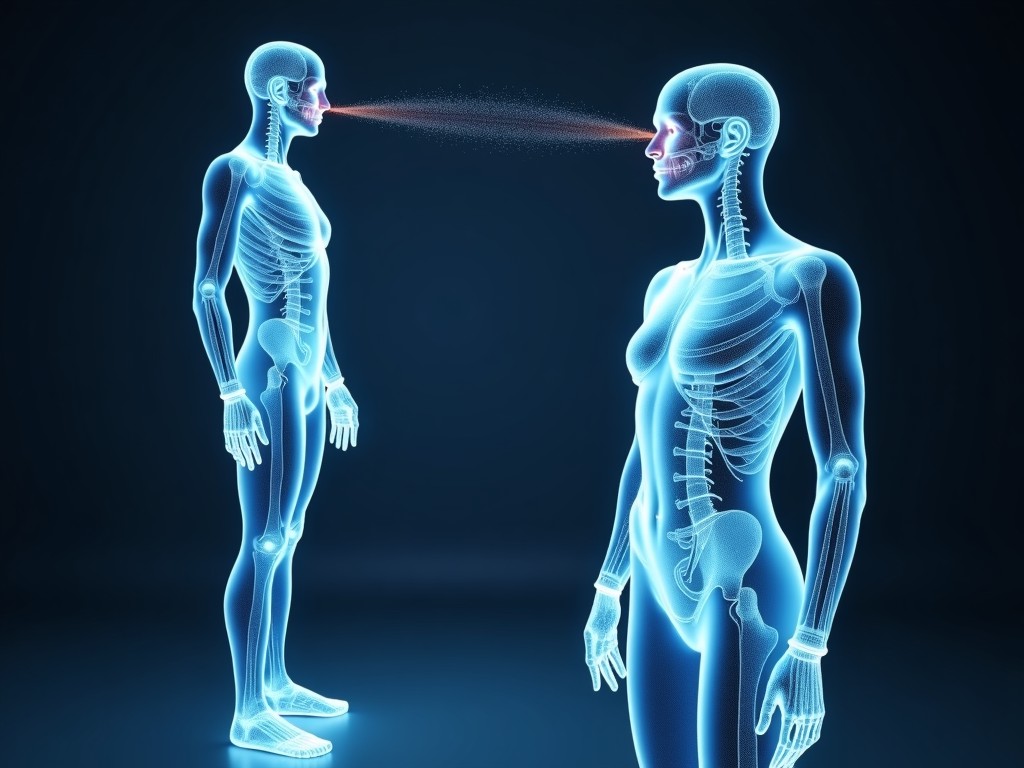
Advanced 3D Laser Body Scanner
This device captures full‑body surface geometry using a sweeping laser line and high‑resolution CMOS sensors. The system operates at a Class M laser safety level, allowing prolonged exposure without
Inquire NowAdvanced 3D Laser Body Scanner
This device captures full‑body surface geometry using a sweeping laser line and high‑resolution CMOS sensors. The system operates at a Class M laser safety level, allowing prolonged exposure without additional eye protection.
Working Principle
A single laser diode emits a narrow line that is swept vertically across the subject by a galvanometer mirror. Two offset cameras capture the laser strip from different angles, enabling triangulation for each point.
The scanner records X, Y, Z coordinates at a density of up to 0.5 mm point spacing, producing a dense point cloud that is later meshed into a watertight STL model.
Synchronization between the mirror position and camera frames is handled by an FPGA, ensuring sub‑millisecond timing jitter.
Technical Specifications
| Parameter | Value / Range |
|---|---|
| Scanning Volume | 2000 mm × 1000 mm × 600 mm (W × D × H) |
| Point Spacing (nominal) | 0.3 mm – 0.6 mm adjustable |
| Single‑Shot Accuracy | ±0.2 mm (RMS) over central zone |
| Scan Speed | Full body in 4 seconds (including data transfer) |
| Laser Wavelength | 650 nm (visible red), Class M |
| Power Consumption | 120 VA typical, 150 VA peak |
| Output Formats | PLY, STL, OBJ, PTX, ASCII CSV |
| Operating Temperature | 10 °C – 35 °C (non‑condensing) |
Typical Applications
- Apparel design – capturing accurate body measurements for pattern generation and virtual fitting.
- Ergonomics – creating digital human models for workplace layout and product usability studies.
- Healthcare – monitoring body shape changes in rehabilitation, prosthetic fitting, and nutritional studies.
- Fitness & sports – tracking morphological changes due to training regimens.
- Entertainment – generating avatars for gaming, VR, and animation pipelines.
Customization Options
The scanner’s mechanical envelope and software can be adapted to specific project needs without altering the core laser‑triangulation engine.
- Extended height – additional vertical travel up to 900 mm for full‑body plus overhead accessories.
- Rotating turntable – motorized platform with programmable speed for automatic multi‑pose capture.
- Enclosure – optional ventilated cabin with controlled lighting for consistent reflectance.
- Software modules – measurement extraction (girth, height, posture angles), clash detection, and API for integration with PLM systems.
Quality Control & Calibration
Each unit undergoes a factory acceptance test using a NIST‑traceable artifacts board with known planar and curved features.
Point‑cloud accuracy is verified by comparing scanned data to a calibrated reference sphere; deviations are logged and compensated in the firmware lookup table.
Laser power and camera gain are stabilized via closed‑loop feedback to maintain performance across the specified temperature range.
A calibration certificate is supplied with every shipment, and field recalibration kits are available for annual verification.
Frequently Asked Questions
- Can the scanning volume be increased?
- Yes, the vertical travel can be extended up to 900 mm and the horizontal width can be widened with optional side‑mirror extensions, subject to mechanical stability analysis.
- What file formats are provided for downstream processing?
- The scanner outputs standard formats including PLY, STL, OBJ, and ASCII CSV point clouds; custom post‑processing scripts can be added via the SDK.
- Is eye protection required for operators?
- The laser operates at Class M (maximum permissible exposure for viewing diffuse reflections); under normal operation no additional eye protection is needed, but direct staring at the emitting aperture should be avoided.
- What is the typical lead time for a custom‑configured unit?
- Lead times range from 6 to 10 weeks after design approval, depending on the extent of mechanical and software modifications.