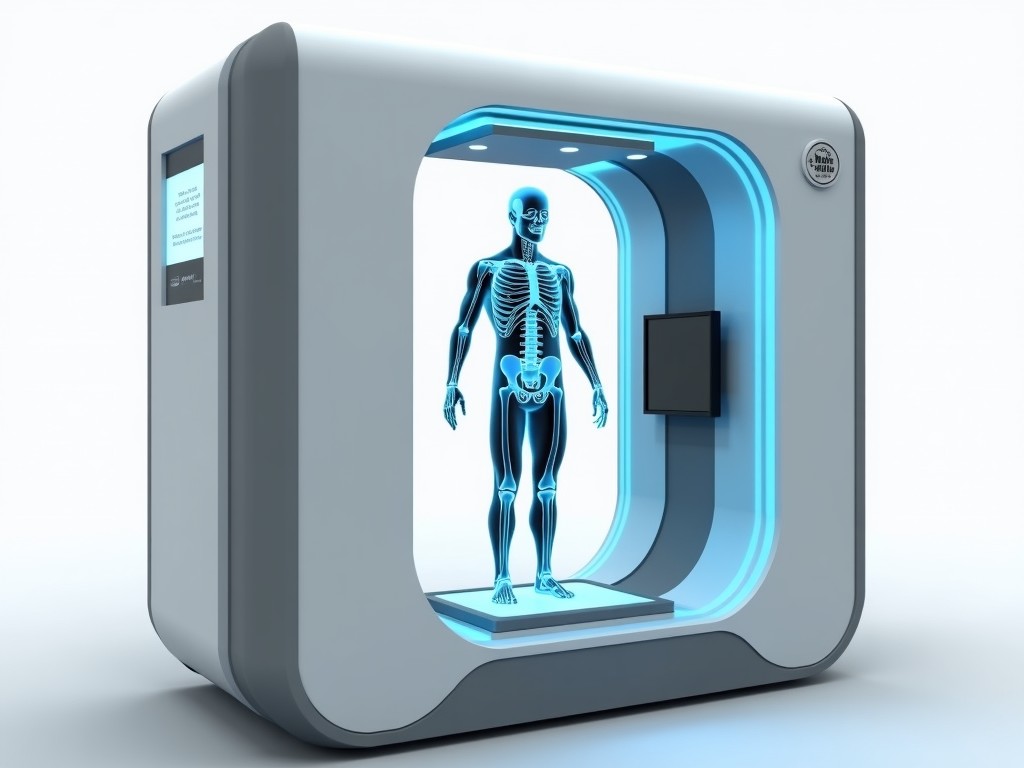
Advanced 3D Full Body Scanner
The scanner captures the three‑dimensional surface of a standing or seated subject using structured‑light projection combined with multi‑view triangulation. A single acquisition yields a dense point
Inquire NowAdvanced 3D Full Body Scanner
The scanner captures the three‑dimensional surface of a standing or seated subject using structured‑light projection combined with multi‑view triangulation. A single acquisition yields a dense point cloud with spacing down to 0.4 mm, which is subsequently meshed into a watertight surface model suitable for downstream CAD, ergonomic analysis, or custom‑fit garment design.
Core Technology
At its core the system employs a calibrated array of four 5 MP CMOS sensors operating at 30 fps, each paired with a 650 nm laser line projector. The projector emits a Class 2M pattern that is triangulated by the sensors to compute depth with a baseline of 250 mm. Real‑time GPU‑accelerated processing removes motion artifacts and delivers a registered point cloud within 0.8 seconds of capture completion.
Key Technical Specifications
| Parameter | Typical Value | Notes / Customizable |
|---|---|---|
| Scan Volume (W×H×D) | 2000 mm × 1200 mm × 600 mm | Can be reduced for compact installations |
| Point Spacing | 0.4 mm (average) | Dependent on pattern density and distance |
| Absolute Accuracy | ±1 mm (volumetric) | Traceable to ISO 17025 calibrated artifact |
| Capture Time | 0.8 s (raw) + 0.4 s processing | Subject must remain still during illumination |
| Light Source | 650 nm laser line, Class 2M | Eye‑safe under normal operation |
| Output Formats | PLY, OBJ, STL, XYZ, JSON | Custom formats via SDK |
| Power Supply | 100‑240 VAC, 50/60 Hz, 150 VA | Optional UPS module |
| Operating Temperature | 10 °C – 35 °C | With active internal stabilization |
Scanning Workflow
A typical session begins with the subject standing on a calibrated floor mat that defines the origin coordinate system. The operator initiates a pre‑scan pose check via the touch‑screen interface; the system verifies that all markers are within the field of view and issues a warning if occlusions are detected. Following a brief stabilization period, the projector sweeps the structured light across the body while the sensors record synchronized frames. On‑board firmware aligns the frames, applies a noise‑reduction filter, and exports the final mesh to a network folder or USB drive.
Applications
Industries adopt this scanner because it delivers repeatable, full‑surface geometry without physical contact, reducing measurement time and eliminating setter‑induced deformation. The resulting models enable:
- Custom apparel and protective‑gear patterning where garment ease must match individual anthropometry.
- Ergonomic workstation design, allowing virtual reach‑and‑clearance analysis for assembly line workers.
- Medical orthotics and prosthetic socket fabrication, where wall thickness distribution is critical.
- Fitness and wellness tracking, providing baseline shape for longitudinal body‑composition studies.
- Virtual‑reality avatar creation, ensuring accurate scale and proportion for immersive training.
Customization Options
System parameters can be tuned to match specific facility constraints or measurement goals:
- Reduced scan envelope (e.g., 1500 mm × 800 mm × 400 mm) for tight spaces.
- Increased point density down to 0.2 mm via higher‑resolution pattern coding.
- Alternative illumination (blue‑light LED) for environments with strict laser safety regulations.
- Integrated turntable or motorized platform for automated pose sequencing.
- On‑premise license for proprietary mesh‑processing algorithms or cloud‑API access.
Quality Assurance & Calibration
Metrological traceability is maintained using a NIST‑trackable calibration sphere set measured before each shift. The device software logs residual errors from the bundle adjustment step; if the RMS exceeds 0.6 mm the operator is prompted to repeat the calibration routine. Temperature drift is compensated by internal PT100 sensors feeding a real‑time correction matrix to the reconstruction pipeline.
Integration & Data Output
The scanner exposes a RESTful API that accepts trigger commands and returns URLs to the generated mesh files stored on an SMB share. Data can be streamed via MQTT for real‑time feedback in motion‑capture labs. Supported output meshes are non‑manifold‑checked and include vertex normals, facilitating direct import into CAD packages such as SolidWorks, Creo, or Blender without additional cleaning.
Frequently Asked Questions
Can the scan volume be altered after installation? Yes, the projector and sensor brackets are modular; reducing the working distance shrinks the volume while preserving accuracy, which is useful for portable configurations.
What information is required for a quotation? Provide the desired scan envelope, required point spacing, any environmental constraints (e.g., ambient light, temperature), and preferred data delivery method (API, file share, removable media).
Which materials can be scanned? The system measures surface geometry irrespective of substrate reflectance; however, highly transparent or specular surfaces may require a temporary matte spray to ensure sufficient light return.
How is quality inspected? Each unit undergoes a factory acceptance test using a calibrated ISO‑17025 reference artifact; results are documented in a test report shipped with the device.
Next Steps
To discuss how this scanner can be tailored to your measurement workflow, request a detailed quotation.
Request a Quotation