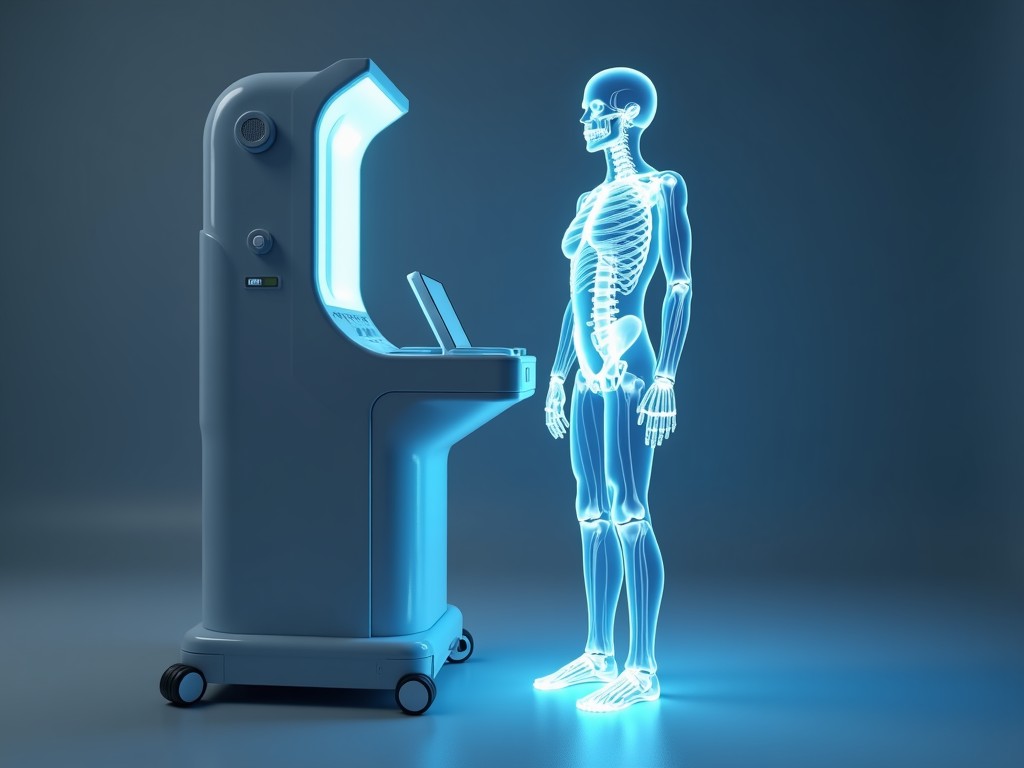
Advanced 3D Body Scanning Machine
This system captures the three‑dimensional geometry of a human body using structured light projection and multi‑camera triangulation. The resulting point cloud provides sub‑millimeter accuracy for
Inquire NowAdvanced 3D Body Scanning Machine
This system captures the three‑dimensional geometry of a human body using structured light projection and multi‑camera triangulation. The resulting point cloud provides sub‑millimeter accuracy for ergonomic analysis, apparel fitting, and medical assessment.
Operating Principle
A calibrated projector emits a known fringe pattern onto the subject. Two or more synchronized cameras record the deformation of that pattern from different viewpoints. Software reconstructs the surface by solving the correspondence problem for each pixel.
The process completes in under two seconds, allowing dynamic capture of slight movements without motion blur. Ambient light filtering ensures consistent performance in typical indoor lighting conditions.
Technical Specifications
| Parameter | Value / Range |
|---|---|
| Scanning Volume | 2000 mm × 1200 mm × 800 mm (W × H × D) |
| Point Spacing | 0.3 mm (average) |
| Depth Accuracy | ±0.2 mm (RMS) over full volume |
| Capture Rate | 0.5 s per full‑body scan |
| Light Source | LED‑based structured light, 635 nm wavelength |
| Power Requirements | 100‑240 V AC, 50/60 Hz, 150 VA |
| Operating Temperature | 10 °C – 35 °C |
Typical Applications
In apparel manufacturing, the scanner provides precise body measurements that replace manual tape methods, reducing fitting iterations and material waste. Ergonomics teams use the data to design workstations that match user anthropometry, lowering the risk of repetitive strain injuries.
Medical professionals rely on the volumetric data for prosthetic fitting, burn scar quantification, and tracking morphological changes over treatment cycles. Fitness centers employ the output to create personalized training programs based on segmental body composition estimates derived from the mesh.
- Custom clothing and footwear pattern generation
- Virtual try‑on platforms for e‑commerce
- Ergonomic assessment of industrial workspaces
- Orthotic and prosthetic design workflows
- Research studies on population body shape variability
Customization Options
The scanning volume can be adjusted by changing the baseline between cameras and the projection lens focal length, allowing a trade‑off between coverage and resolution. For facilities with limited ceiling height, a folded‑optics configuration reduces the vertical footprint by 30 % while maintaining accuracy.
Software modules are available for automatic landmark extraction, mesh smoothing, and export to CAD formats such as STL, OBJ, and PLY. Licensing can be perpetual or subscription‑based, with optional cloud‑processing for high‑throughput batches.
Quality Control Philosophy
Each unit undergoes interferometric verification of the projector’s fringe uniformity and camera intrinsic parameter calibration before shipment. Acceptance testing includes scanning a certified reference artifact with known geometry; the measured deviation must stay within the specified accuracy envelope.
Firmware includes built‑in diagnostics that monitor laser diode temperature, frame sync jitter, and data transfer integrity. Any deviation beyond thresholds triggers a maintenance alert, helping prevent drift that could affect measurement repeatability.
Frequently Asked Questions
Enlarging the volume requires increasing the baseline, which reduces triangulation angle and can increase depth error. The system offers interchangeable lens kits that maintain accuracy up to the maximum specified volume; beyond that, accuracy specifications are adjusted accordingly.
Standard exports include STL, OBJ, PLY, and XYZ point clouds. Custom formats can be generated via the SDK, which provides access to the raw depth maps and texture images.
Yes. Installation includes mechanical alignment, software configuration, and validation with the reference artifact. Training covers scanning protocols, data cleanup, and basic maintenance procedures, typically completed within one working day.
Next Steps
To discuss how this scanning solution can be integrated into your specific workflow, please provide details about the intended application, required throughput, and any facility constraints. Our engineering team will prepare a technical quotation that outlines scope, lead time, and support options.
Request Technical Quotation